Manufacturing Workshop

Building Area: China

Project Time: 2022

Structural System
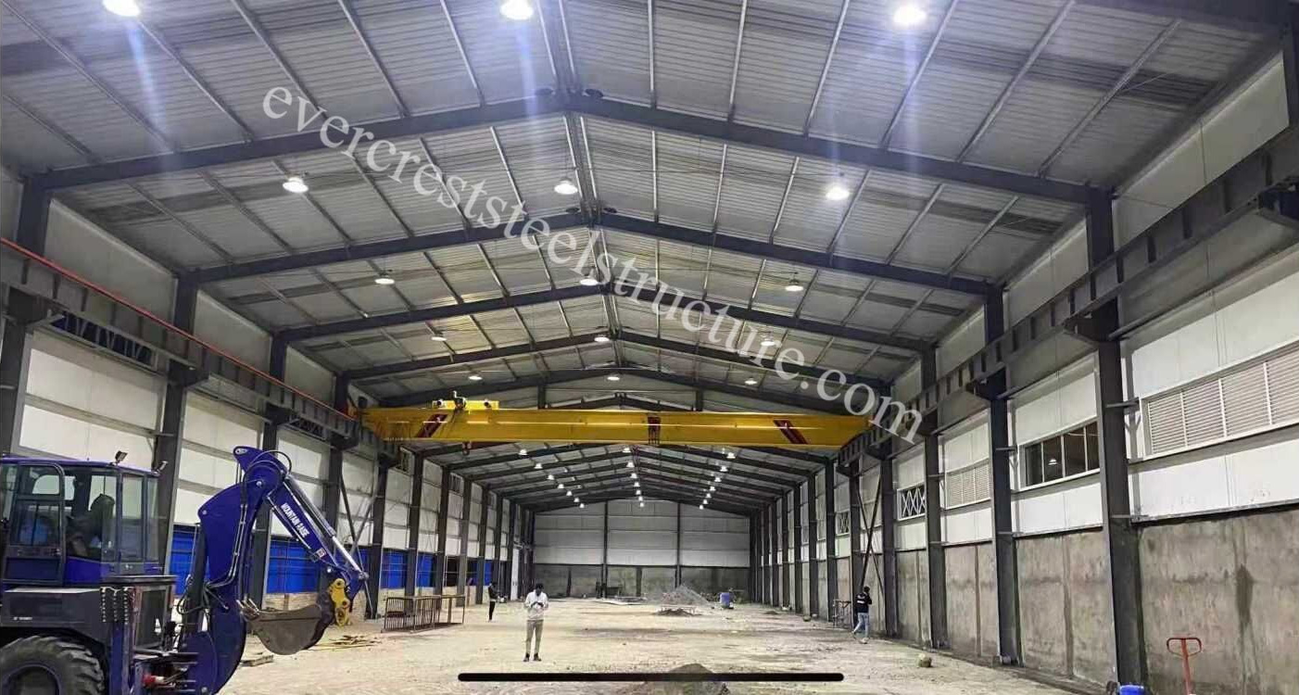
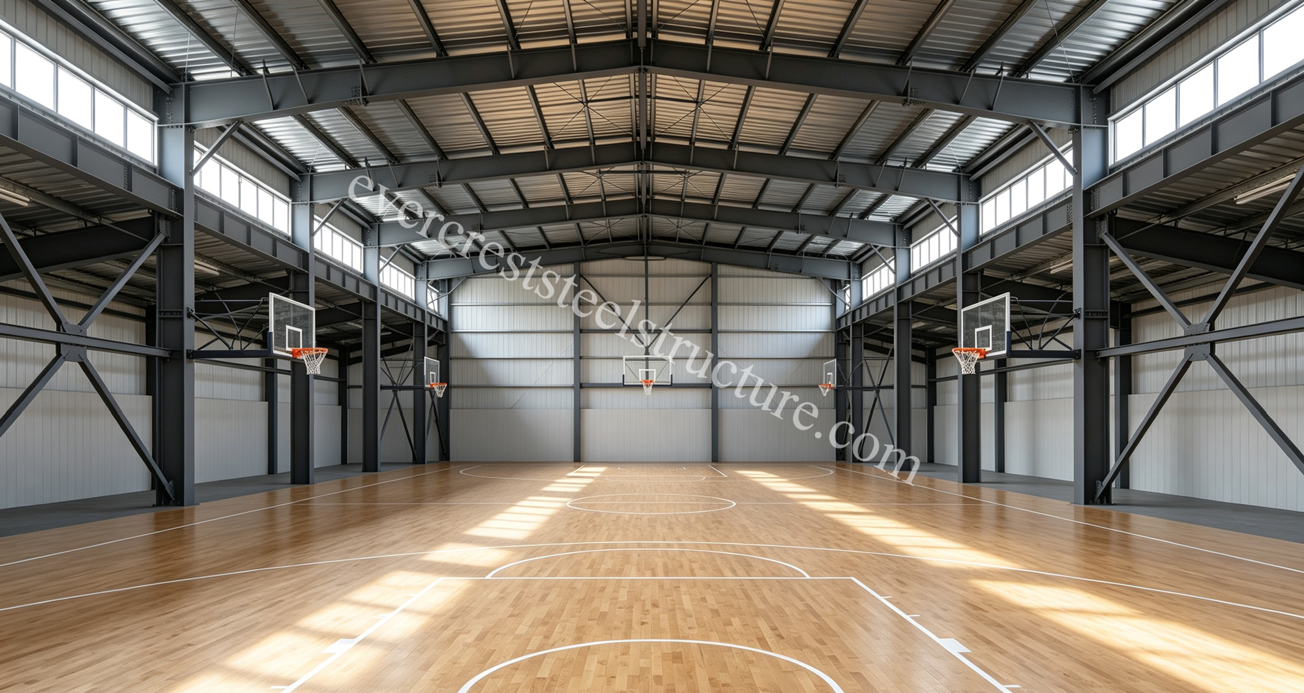
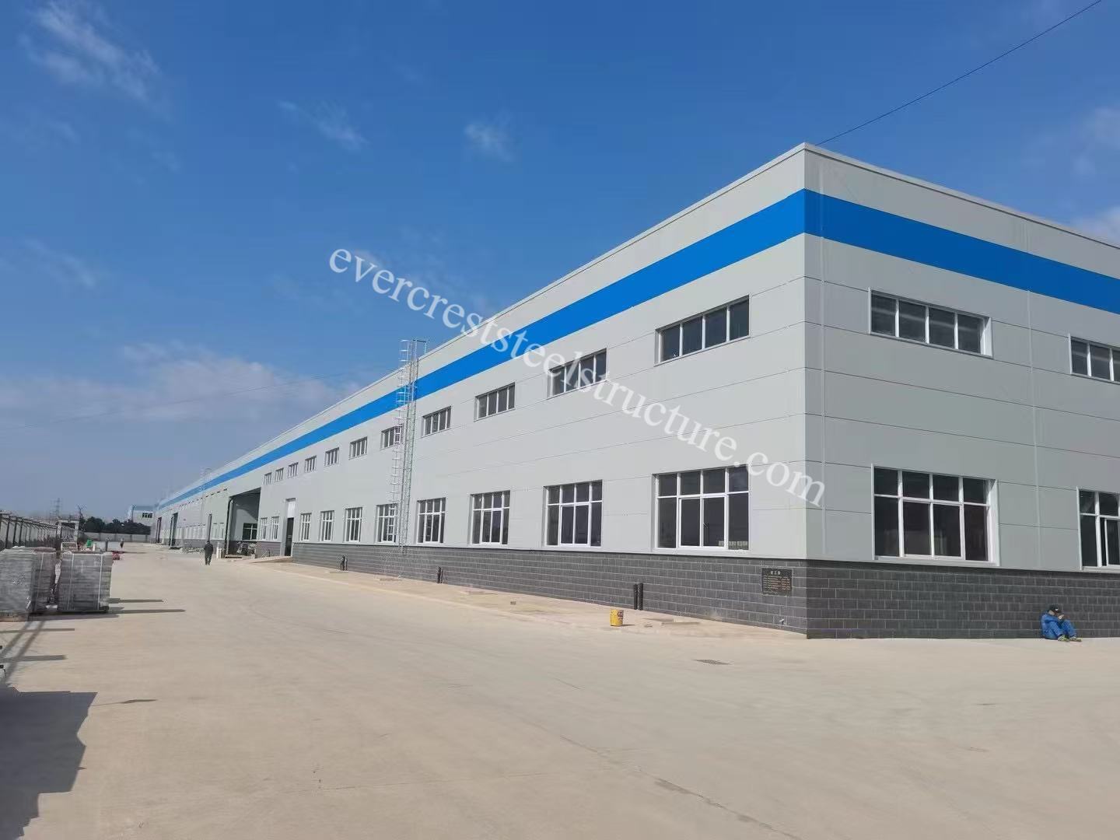
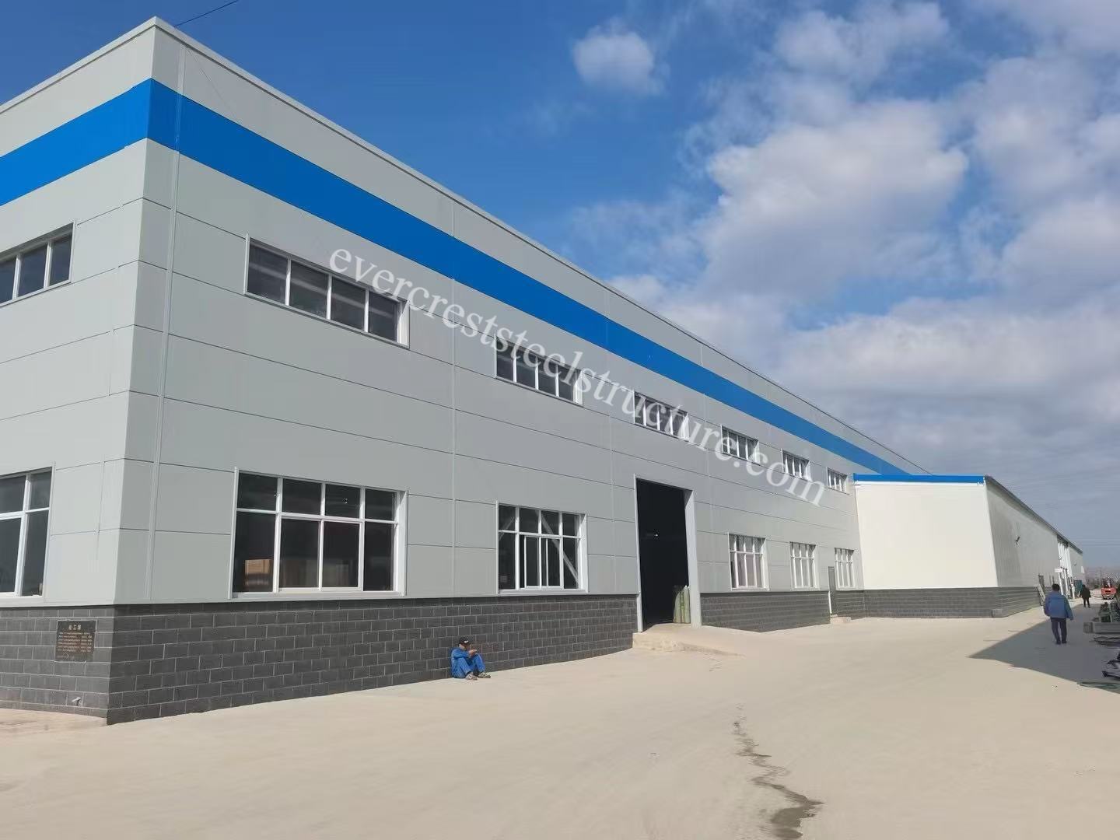
Main Frame: It adopts a portal steel frame system with H-section steel columns and beams, delivering high strength, excellent wind resistance, and seismic performance to meet industrial building standards.
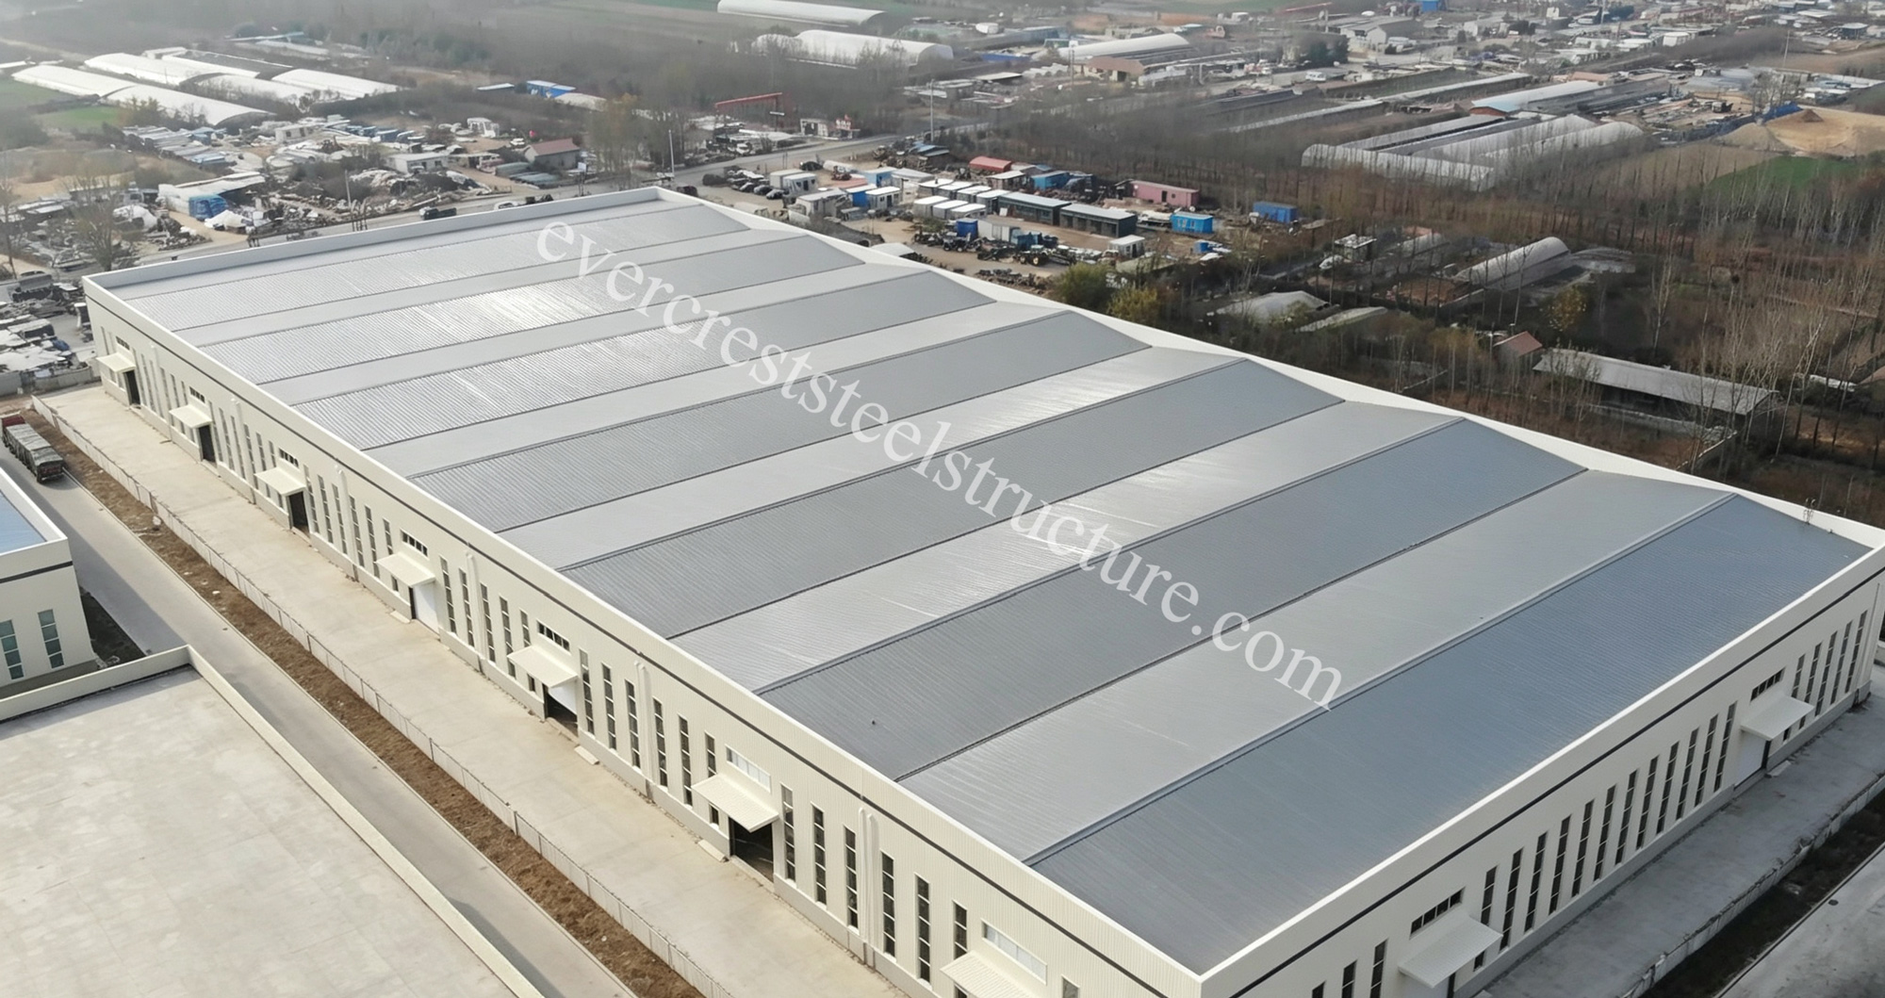
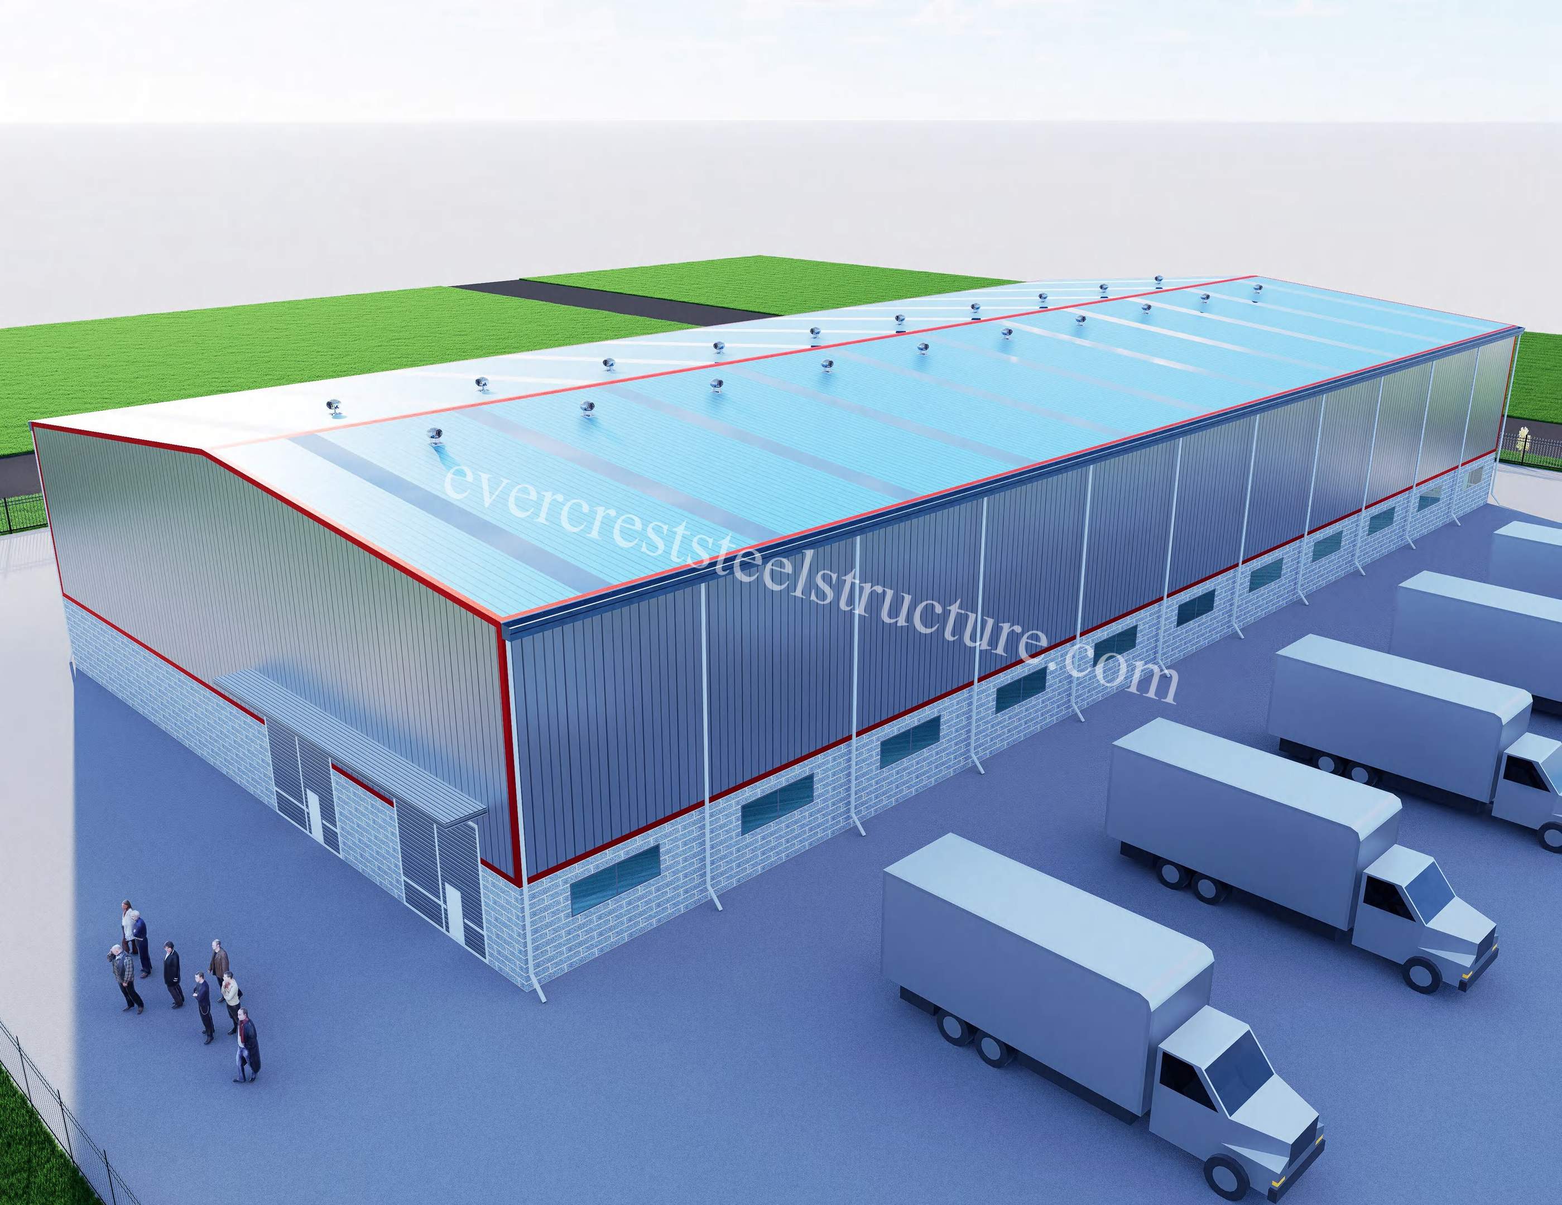
Envelope System: The facade features a concrete brick wall at the bottom for moisture resistance and durability, covered with light gray sandwich panels above.
A striking blue decorative strip runs horizontally along the upper facade, enhancing the modern industrial aesthetic.
Roof System: The sloped roof is constructed with metal decking, waterproofing, and thermal insulation layers, ensuring reliable long-term performance.
Functional Layout & Facilities
Single-Story High-Clearance Design: The interior is a full-height, open-span space, ideal for large-scale production, warehousing, or equipment installation.
Facade & Lighting: Two rows of rectangular windows are arranged vertically: the lower row for ground-level lighting, and the upper row (high-side windows) for natural light and ventilation in the upper space, creating a bright and comfortable working environment.
Logistics Access: Large rolling doors are installed on the side facade, enabling efficient entry and exit for forklifts, trucks, and production equipment.
read more