Aruba Basketball Court

Building Area: Aruba

Project Time: 2025
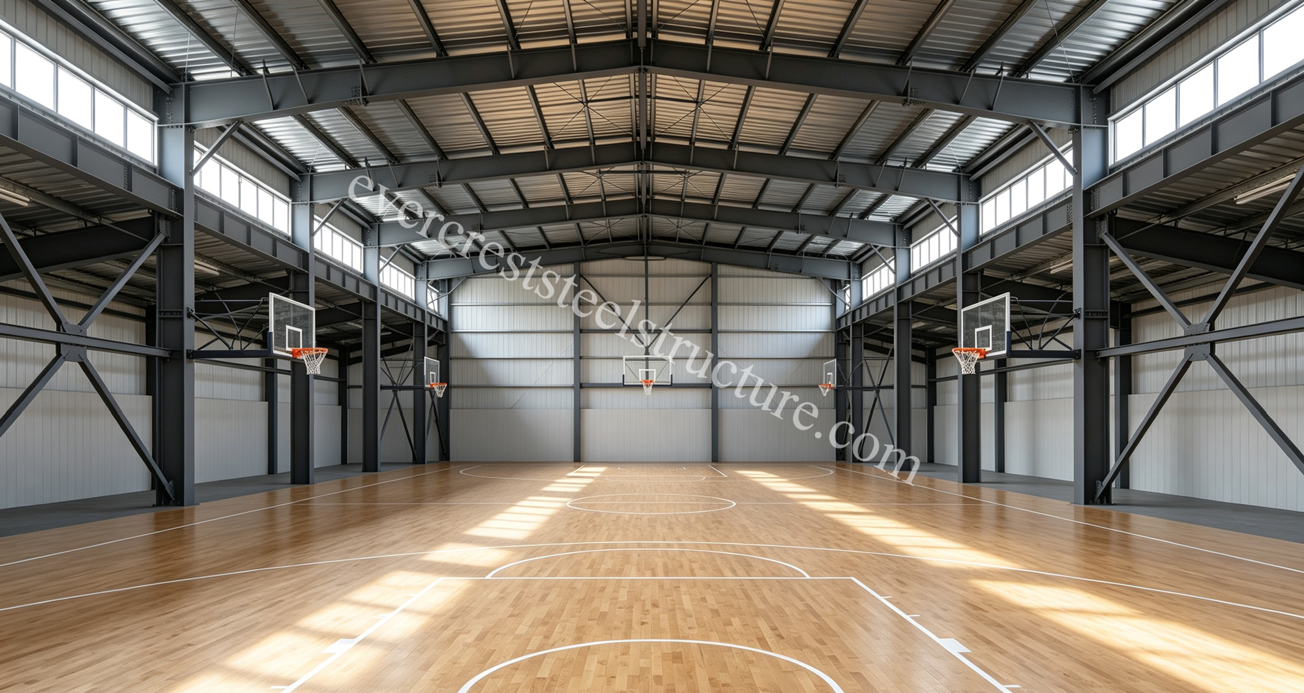

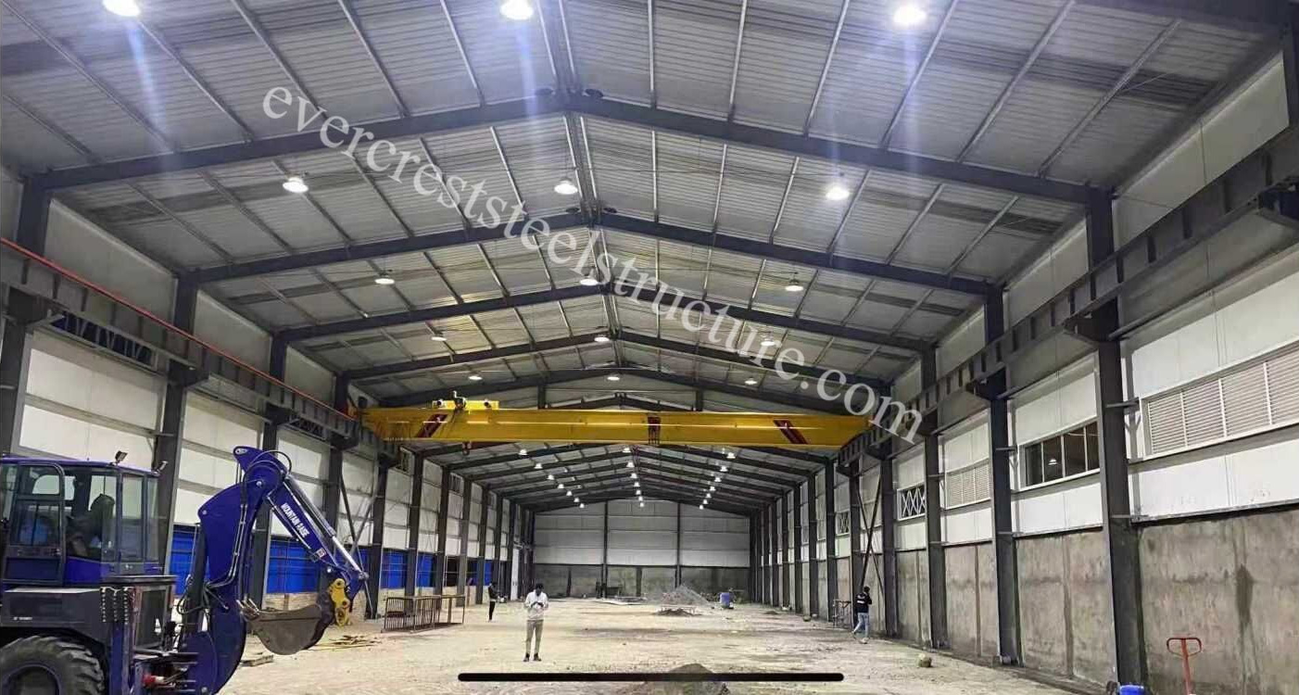
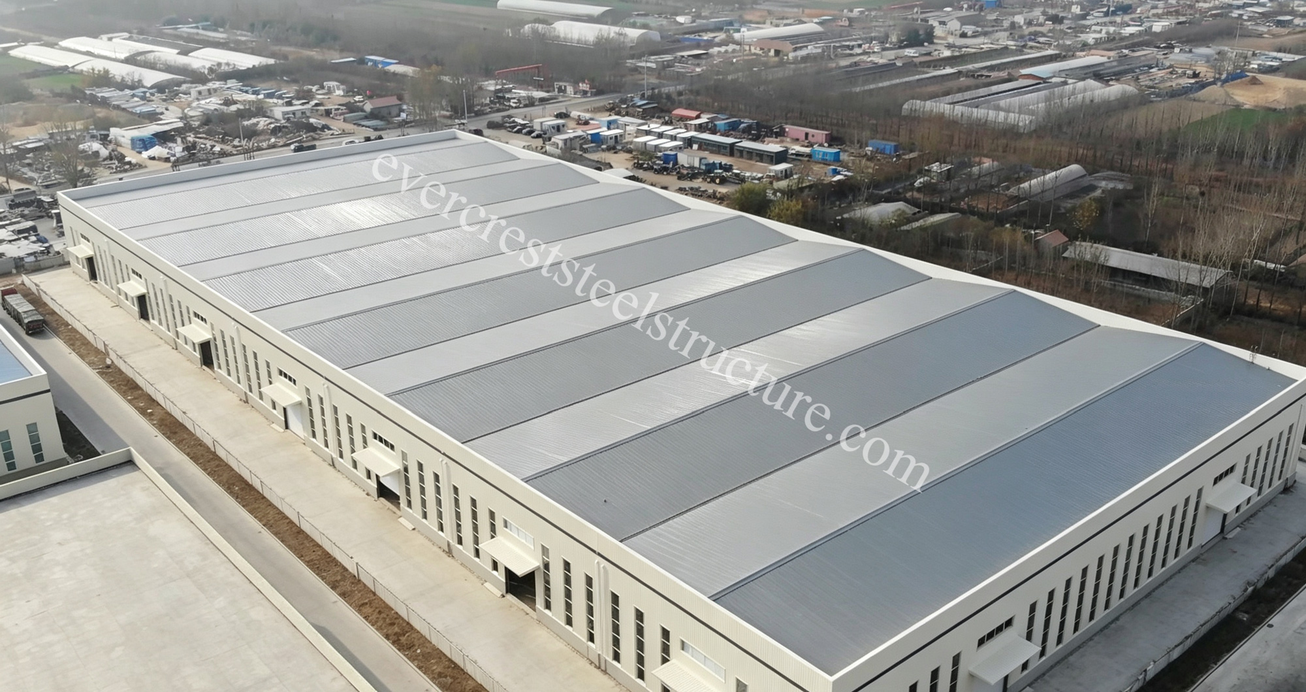
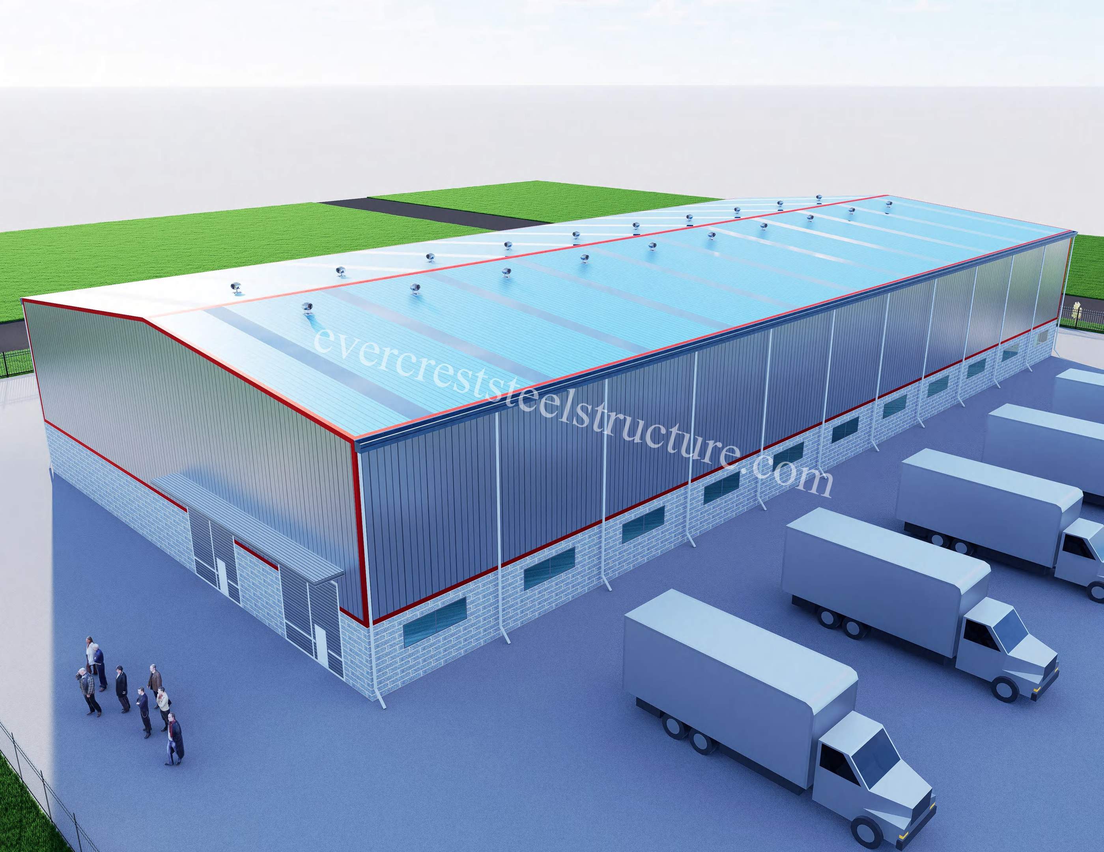
This is a large-span indoor basketball facility built with a prefabricated steel frame system, ideal for professional training, competitions, and community sports.
Structural System
Main Frame: It adopts a portal steel frame , with heavy-duty H-section steel columns and beams, ensuring excellent load-bearing capacity, seismic resistance, and wind stability.
Roof System: The sloped roof uses corrugated metal supported by steel purlins, creating a high-clearance interior space that meet standard ceiling height requirements.
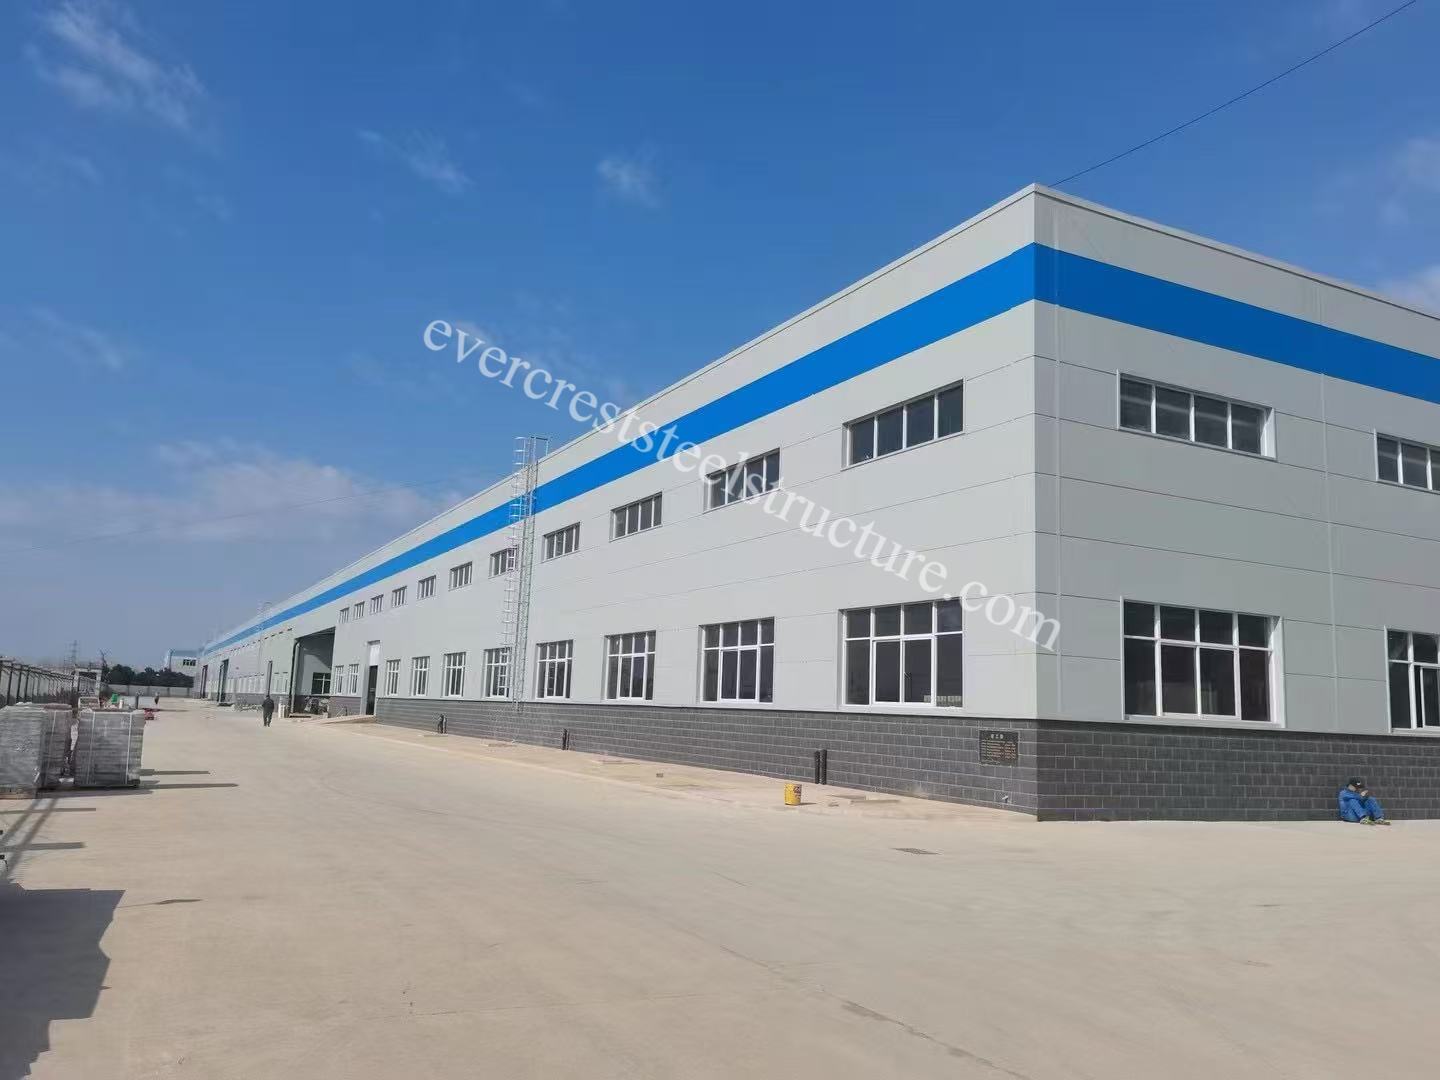
Envelope System: The walls are clad in light gray sandwich panels providing good thermal insulation, sound insulation, and weather resistance.
Floor System: The playing surface is a professional wooden sports floor (maple or oak), offering excellent shock absorption, elasticity, and traction to reduce athlete injury risk, while meeting FIBA performance standards.
Lighting & Ventilation: High-side windows along the upper walls provide abundant natural light, reducing energy consumption. The high-clearance design ensures natural ventilation, while provisions are made for LED floodlight installation to support night games and events.
Hoop & Safety: Basketball hoops are mounted on steel brackets fixed to the main frame, ensuring stability and durability. Perimeter walkways and clear boundary lines optimize player movement and spectator viewing.
read more