Warehouse and Logistics Distribution Center

Building Area: Tianjin China

Project Time: 2021
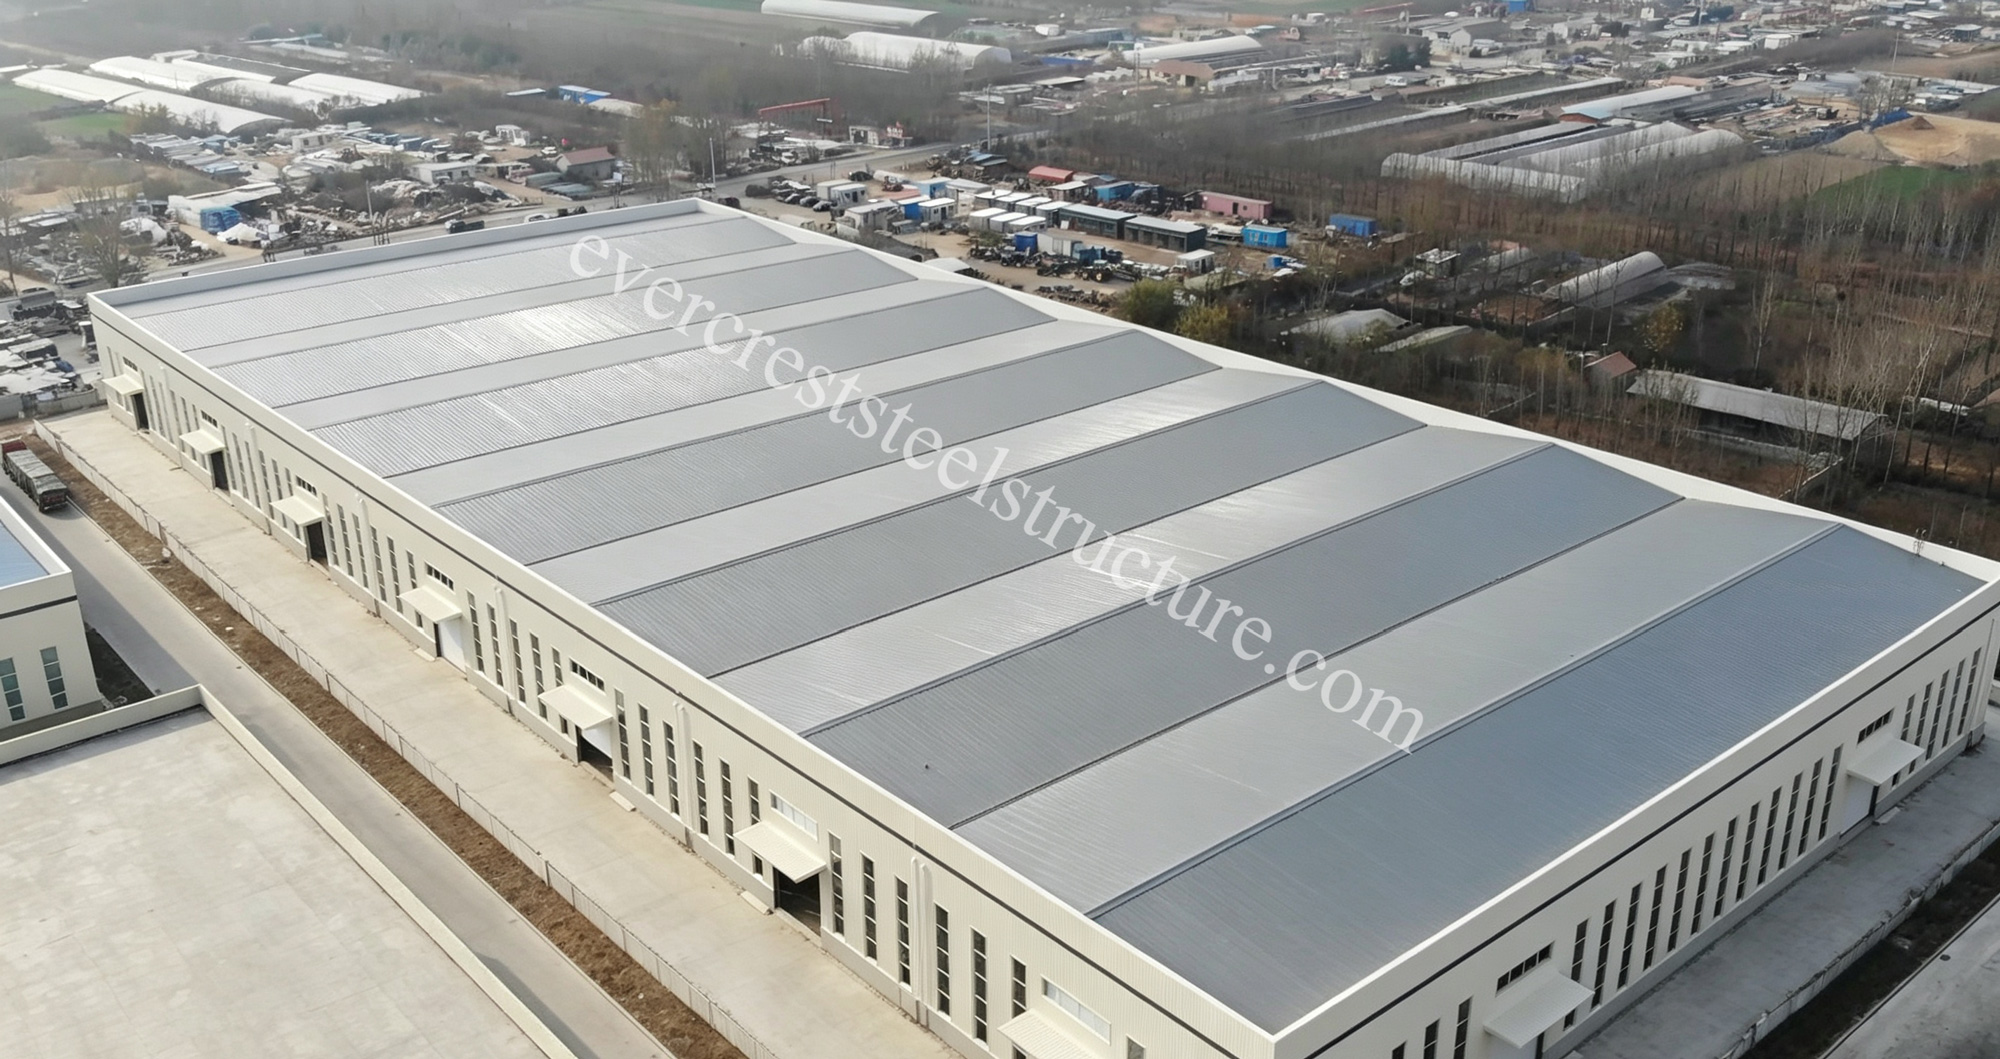

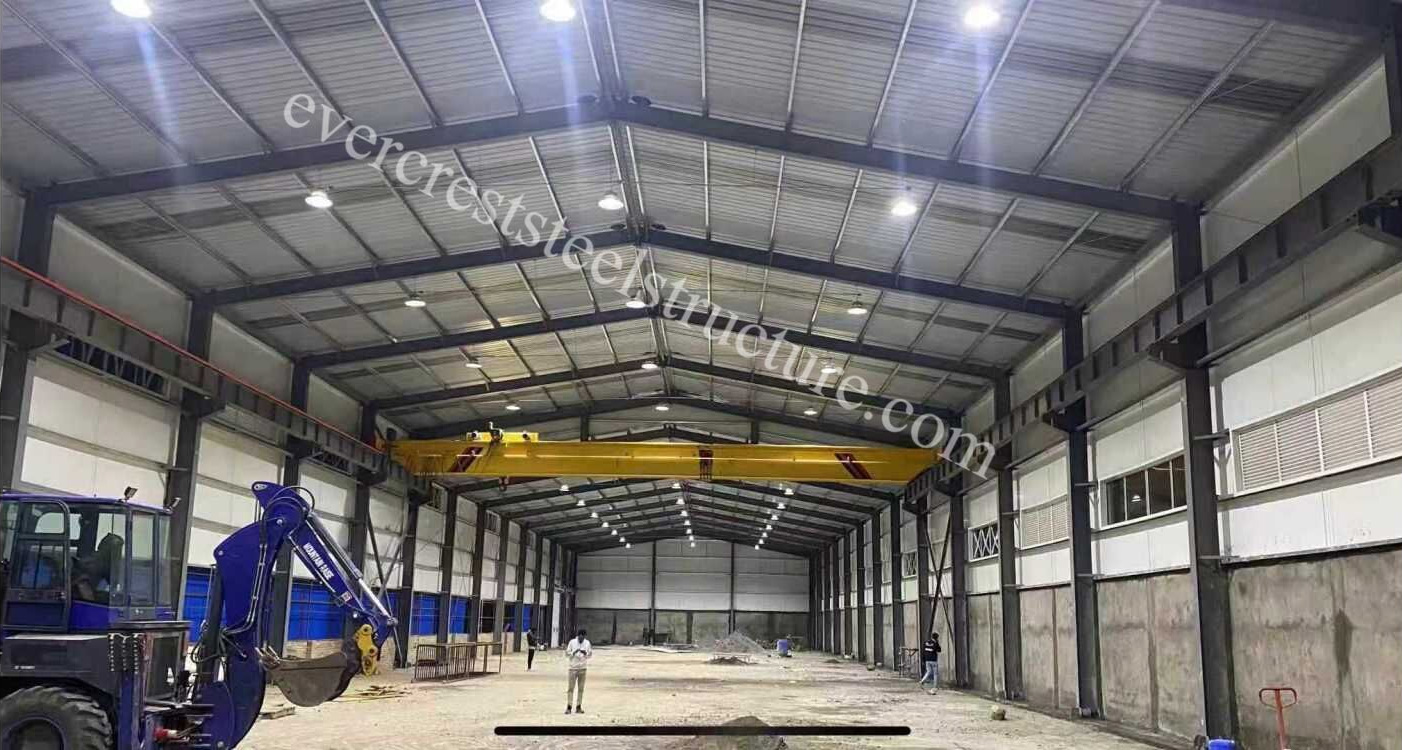
Building Type: Single-story steel structure workshop with a long-span layout.
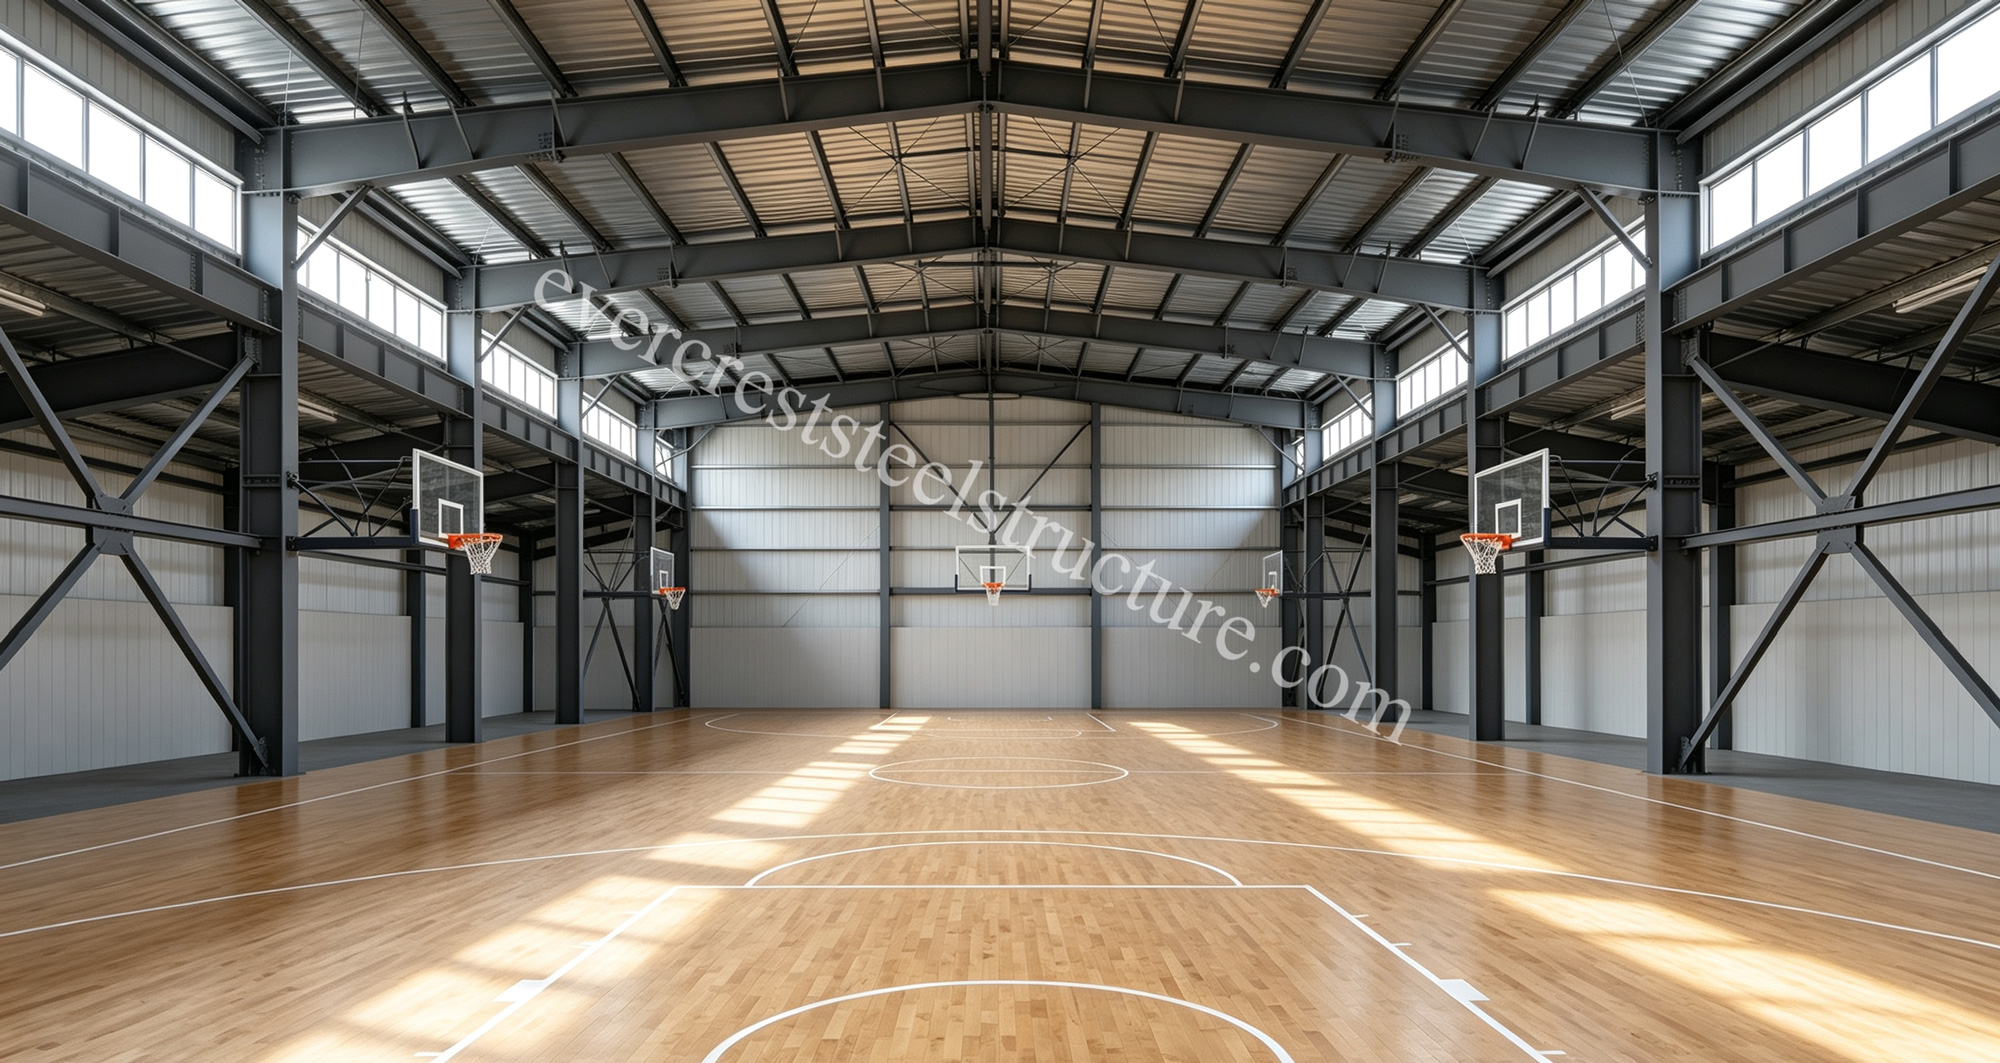
Structural System: Lightweight steel frame (H-beam columns and rafters) with purlins, providing high strength and seismic resistance while keeping the building lightweight. The multi-span design achieves an extra-long, extra-wide interior space , meeting the needs of large production equipment and logistics operations.
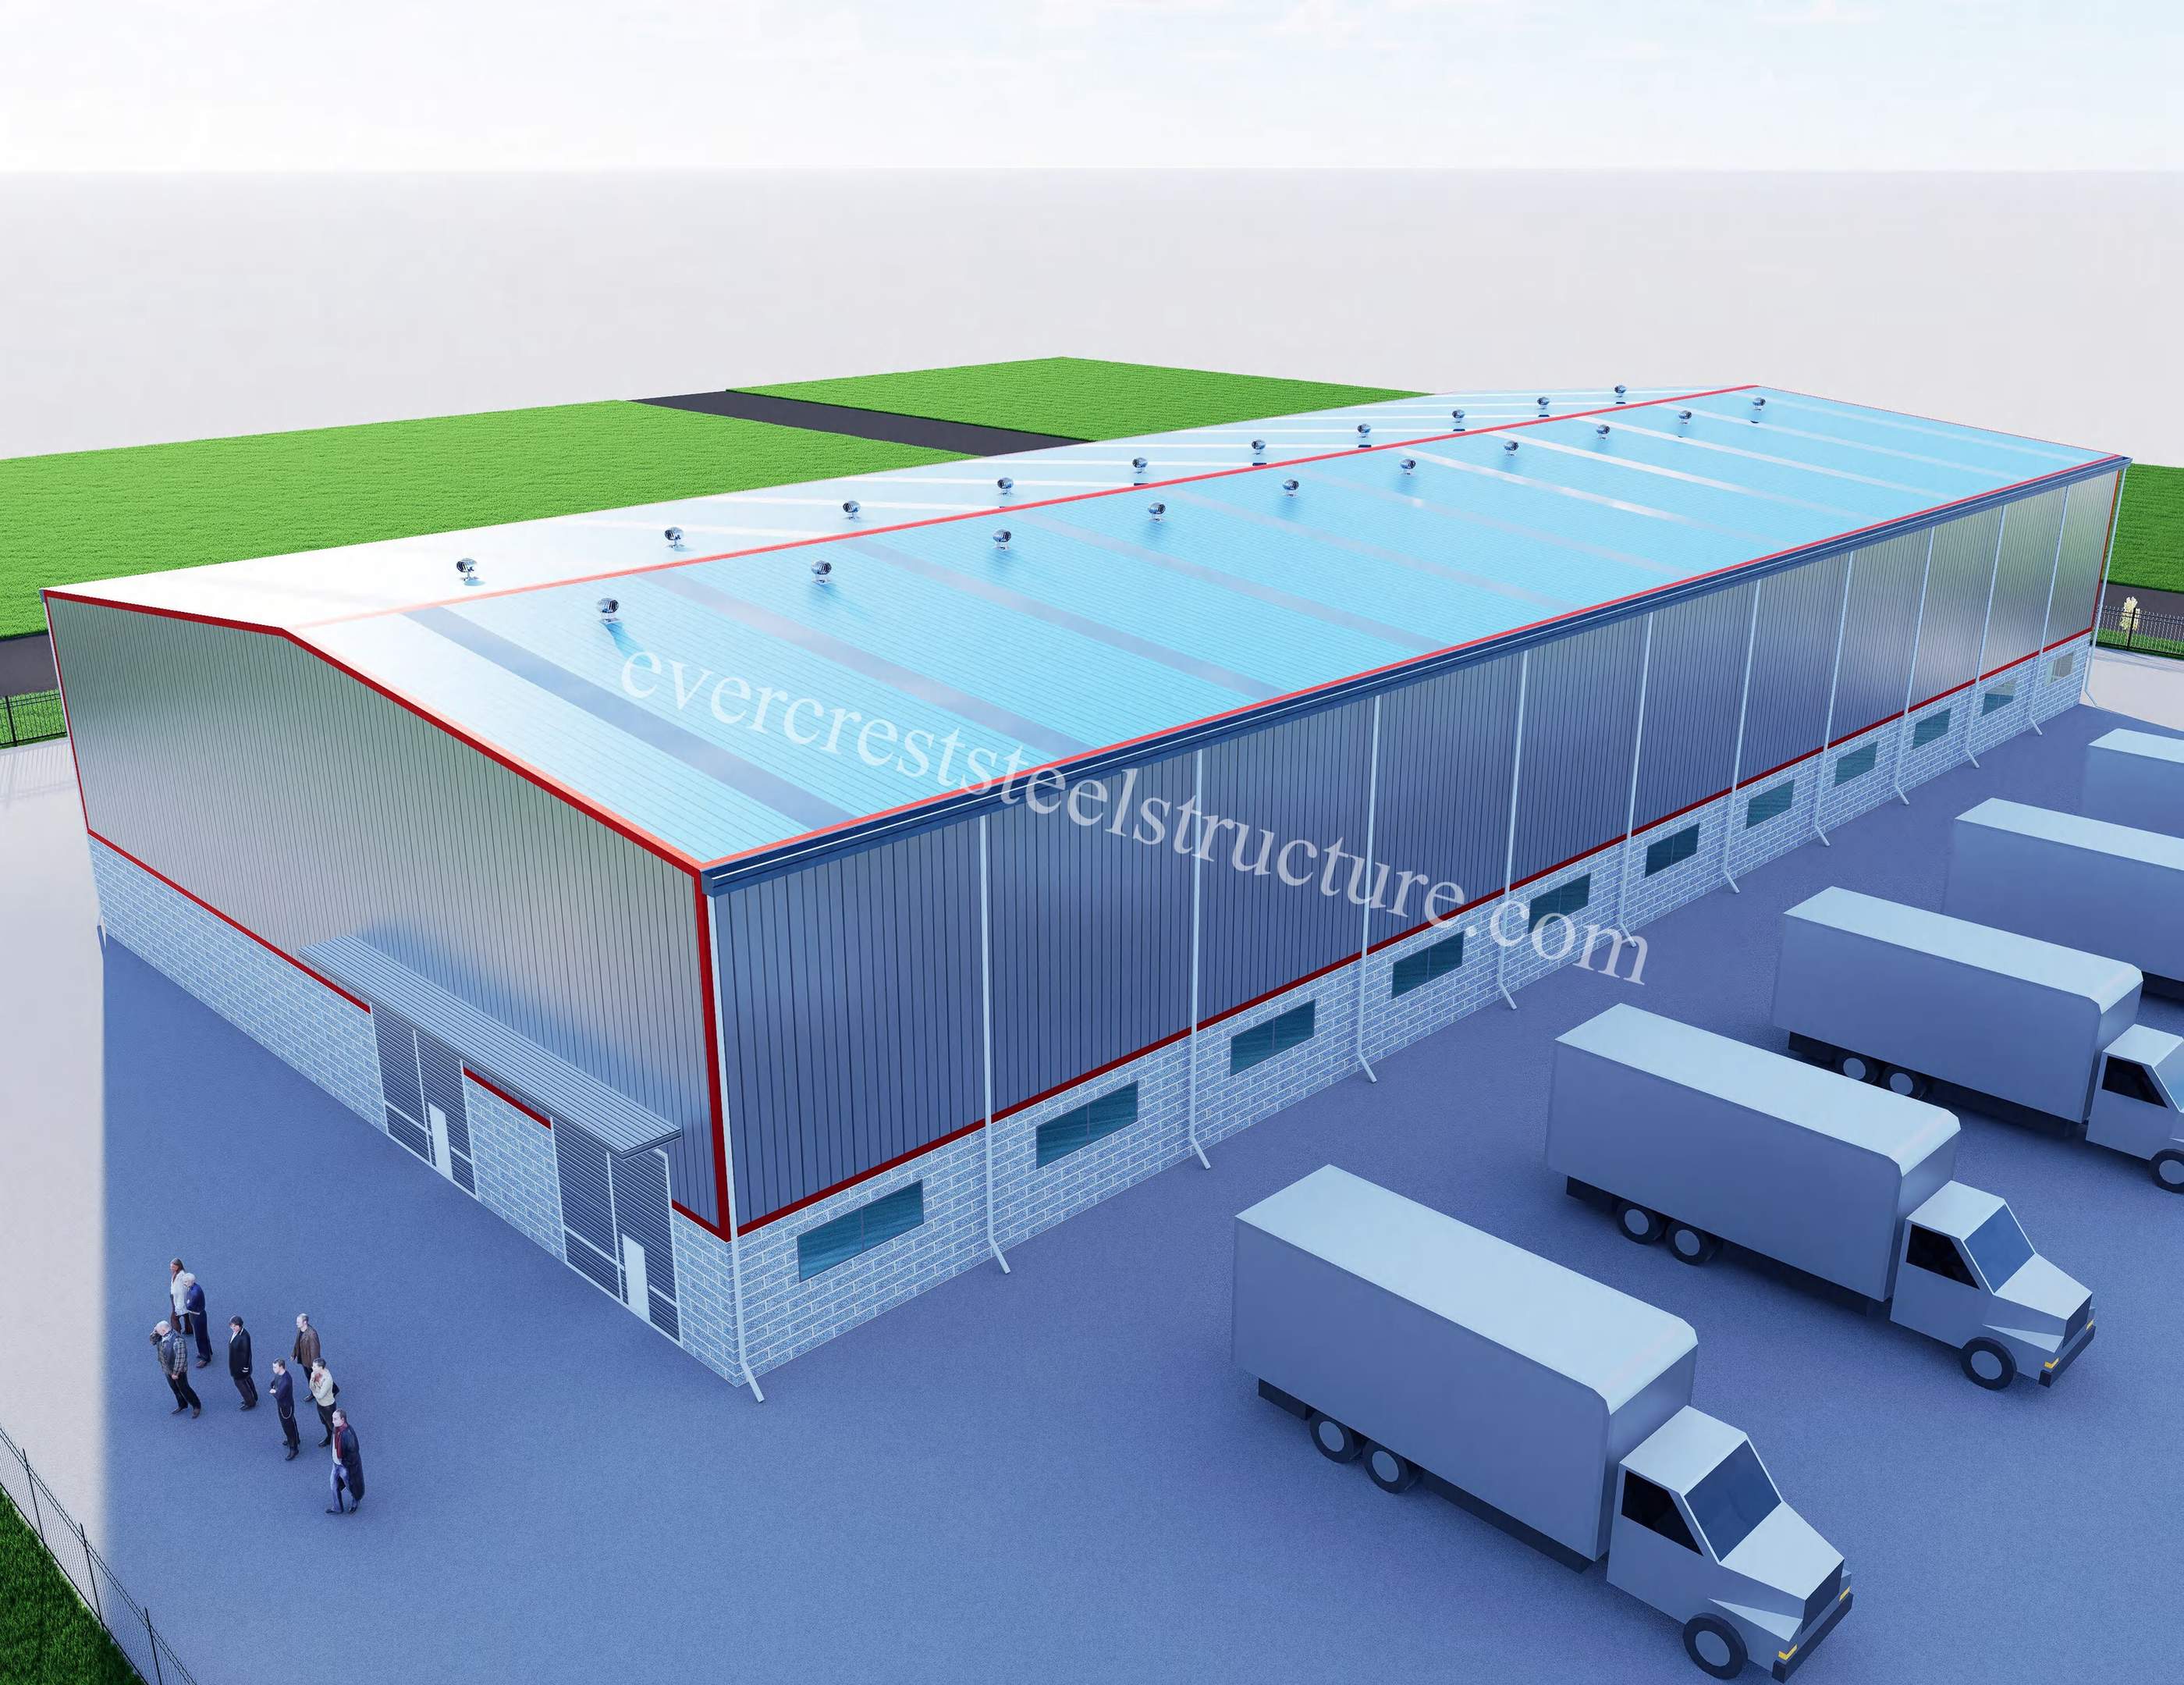
Roof System: The workshop features a well-designed parapet wall (the low protective wall along the roof perimeter), which is a key component of its roofing system.It creates a clean, finished look by concealing the roof edges, gutters, and structural components, giving the building a sleek and uniform appearance.t helps contain rainwater on the roof, directing it to designated drainage outlets and preventing water from cascading down the facade, which protects the wall panels from water damage and staining.
It reduces wind uplift forces on the roof edges and blocks debris from being blown under the roof panels, enhancing the overall structural stability and durability.
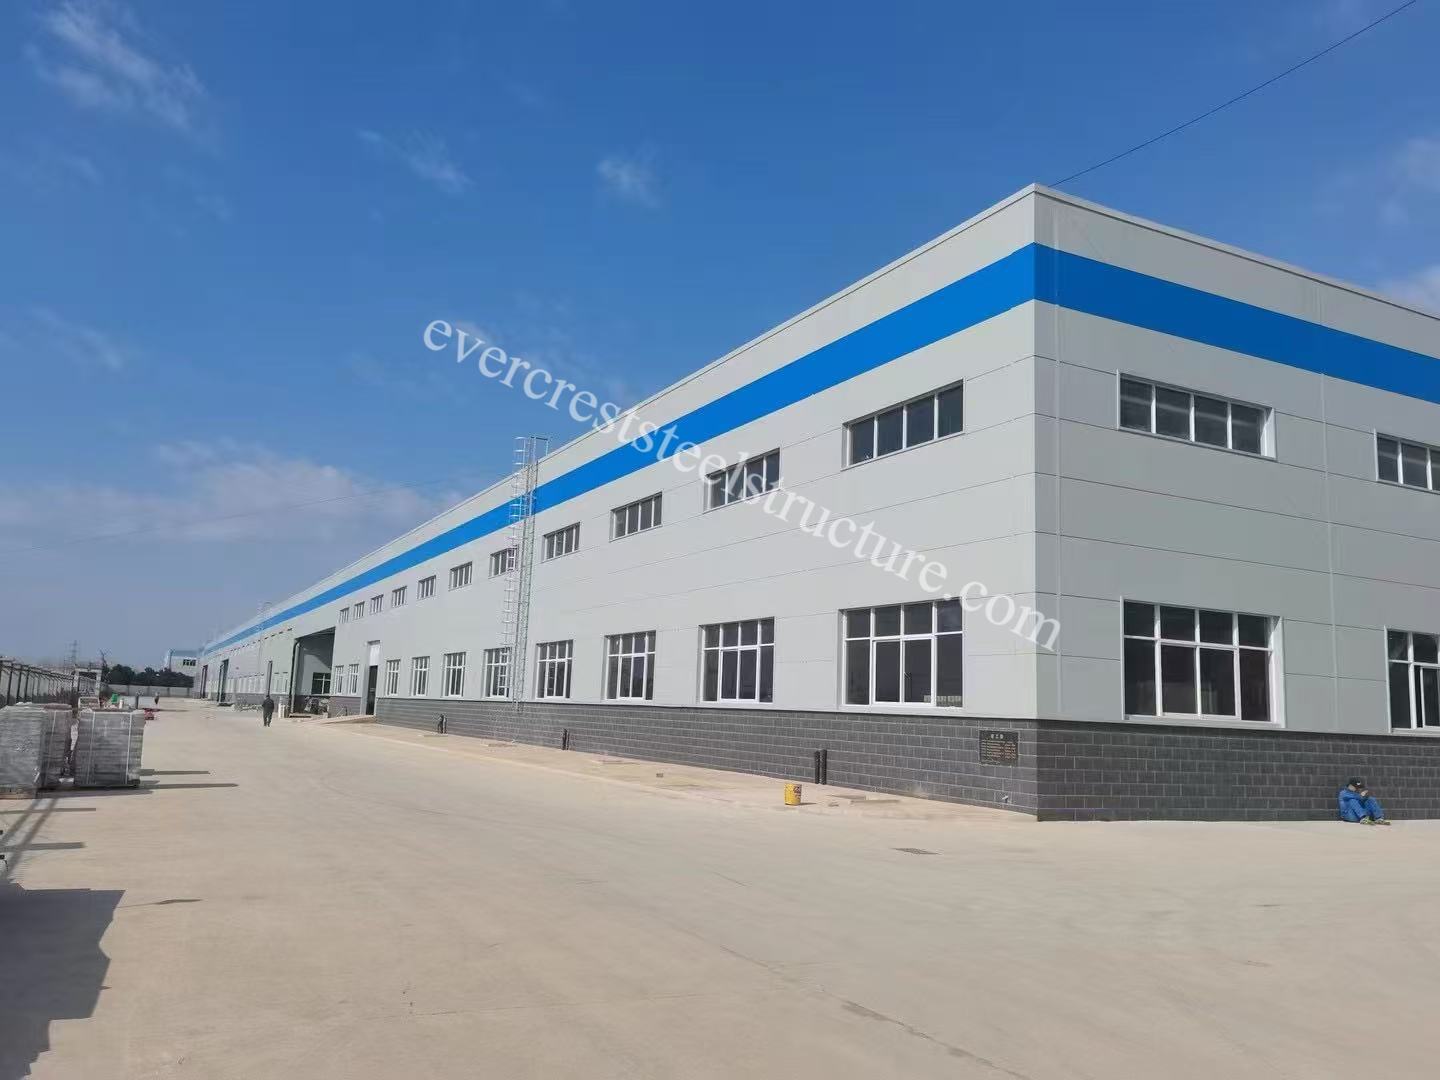
Wall System: Light-colored (off-white) corrugated steel wall panels, paired with vertical narrow windows for natural lighting and ventilation.
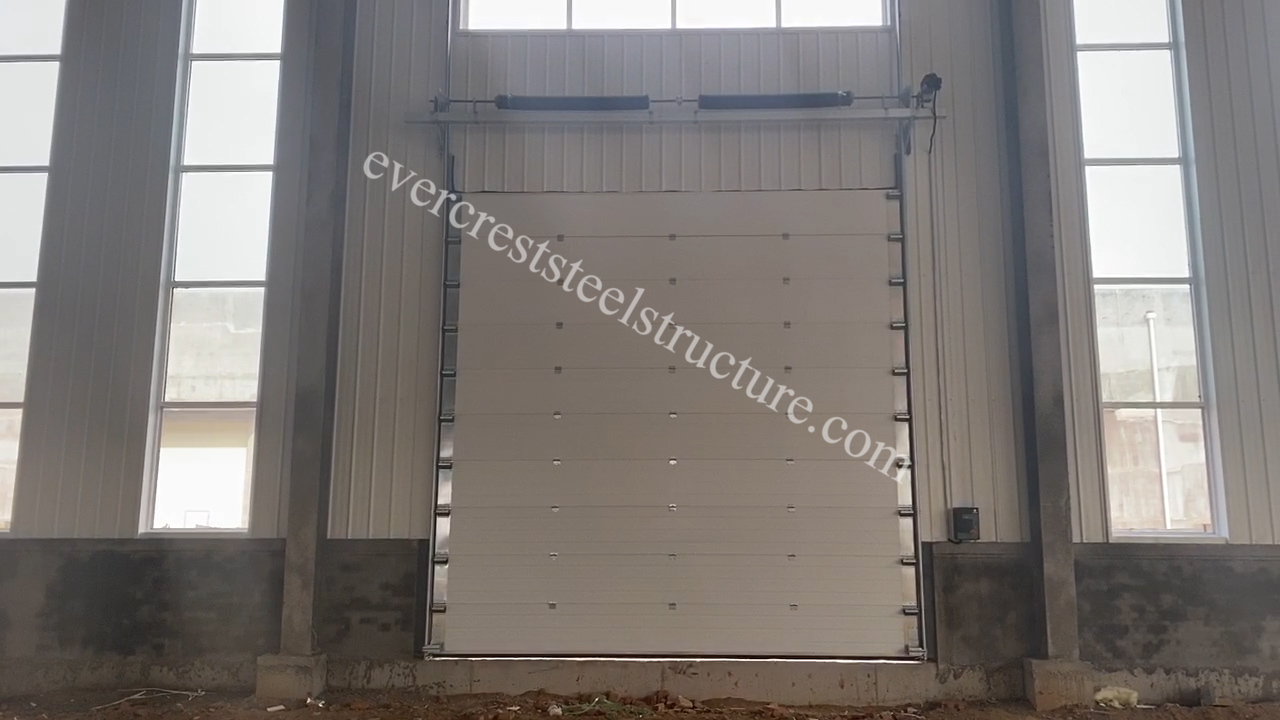
Access System: Multiple industrial lifting doors (sectional overhead doors) along the long sides, designed for easy access of vehicles and large equipment.
read more