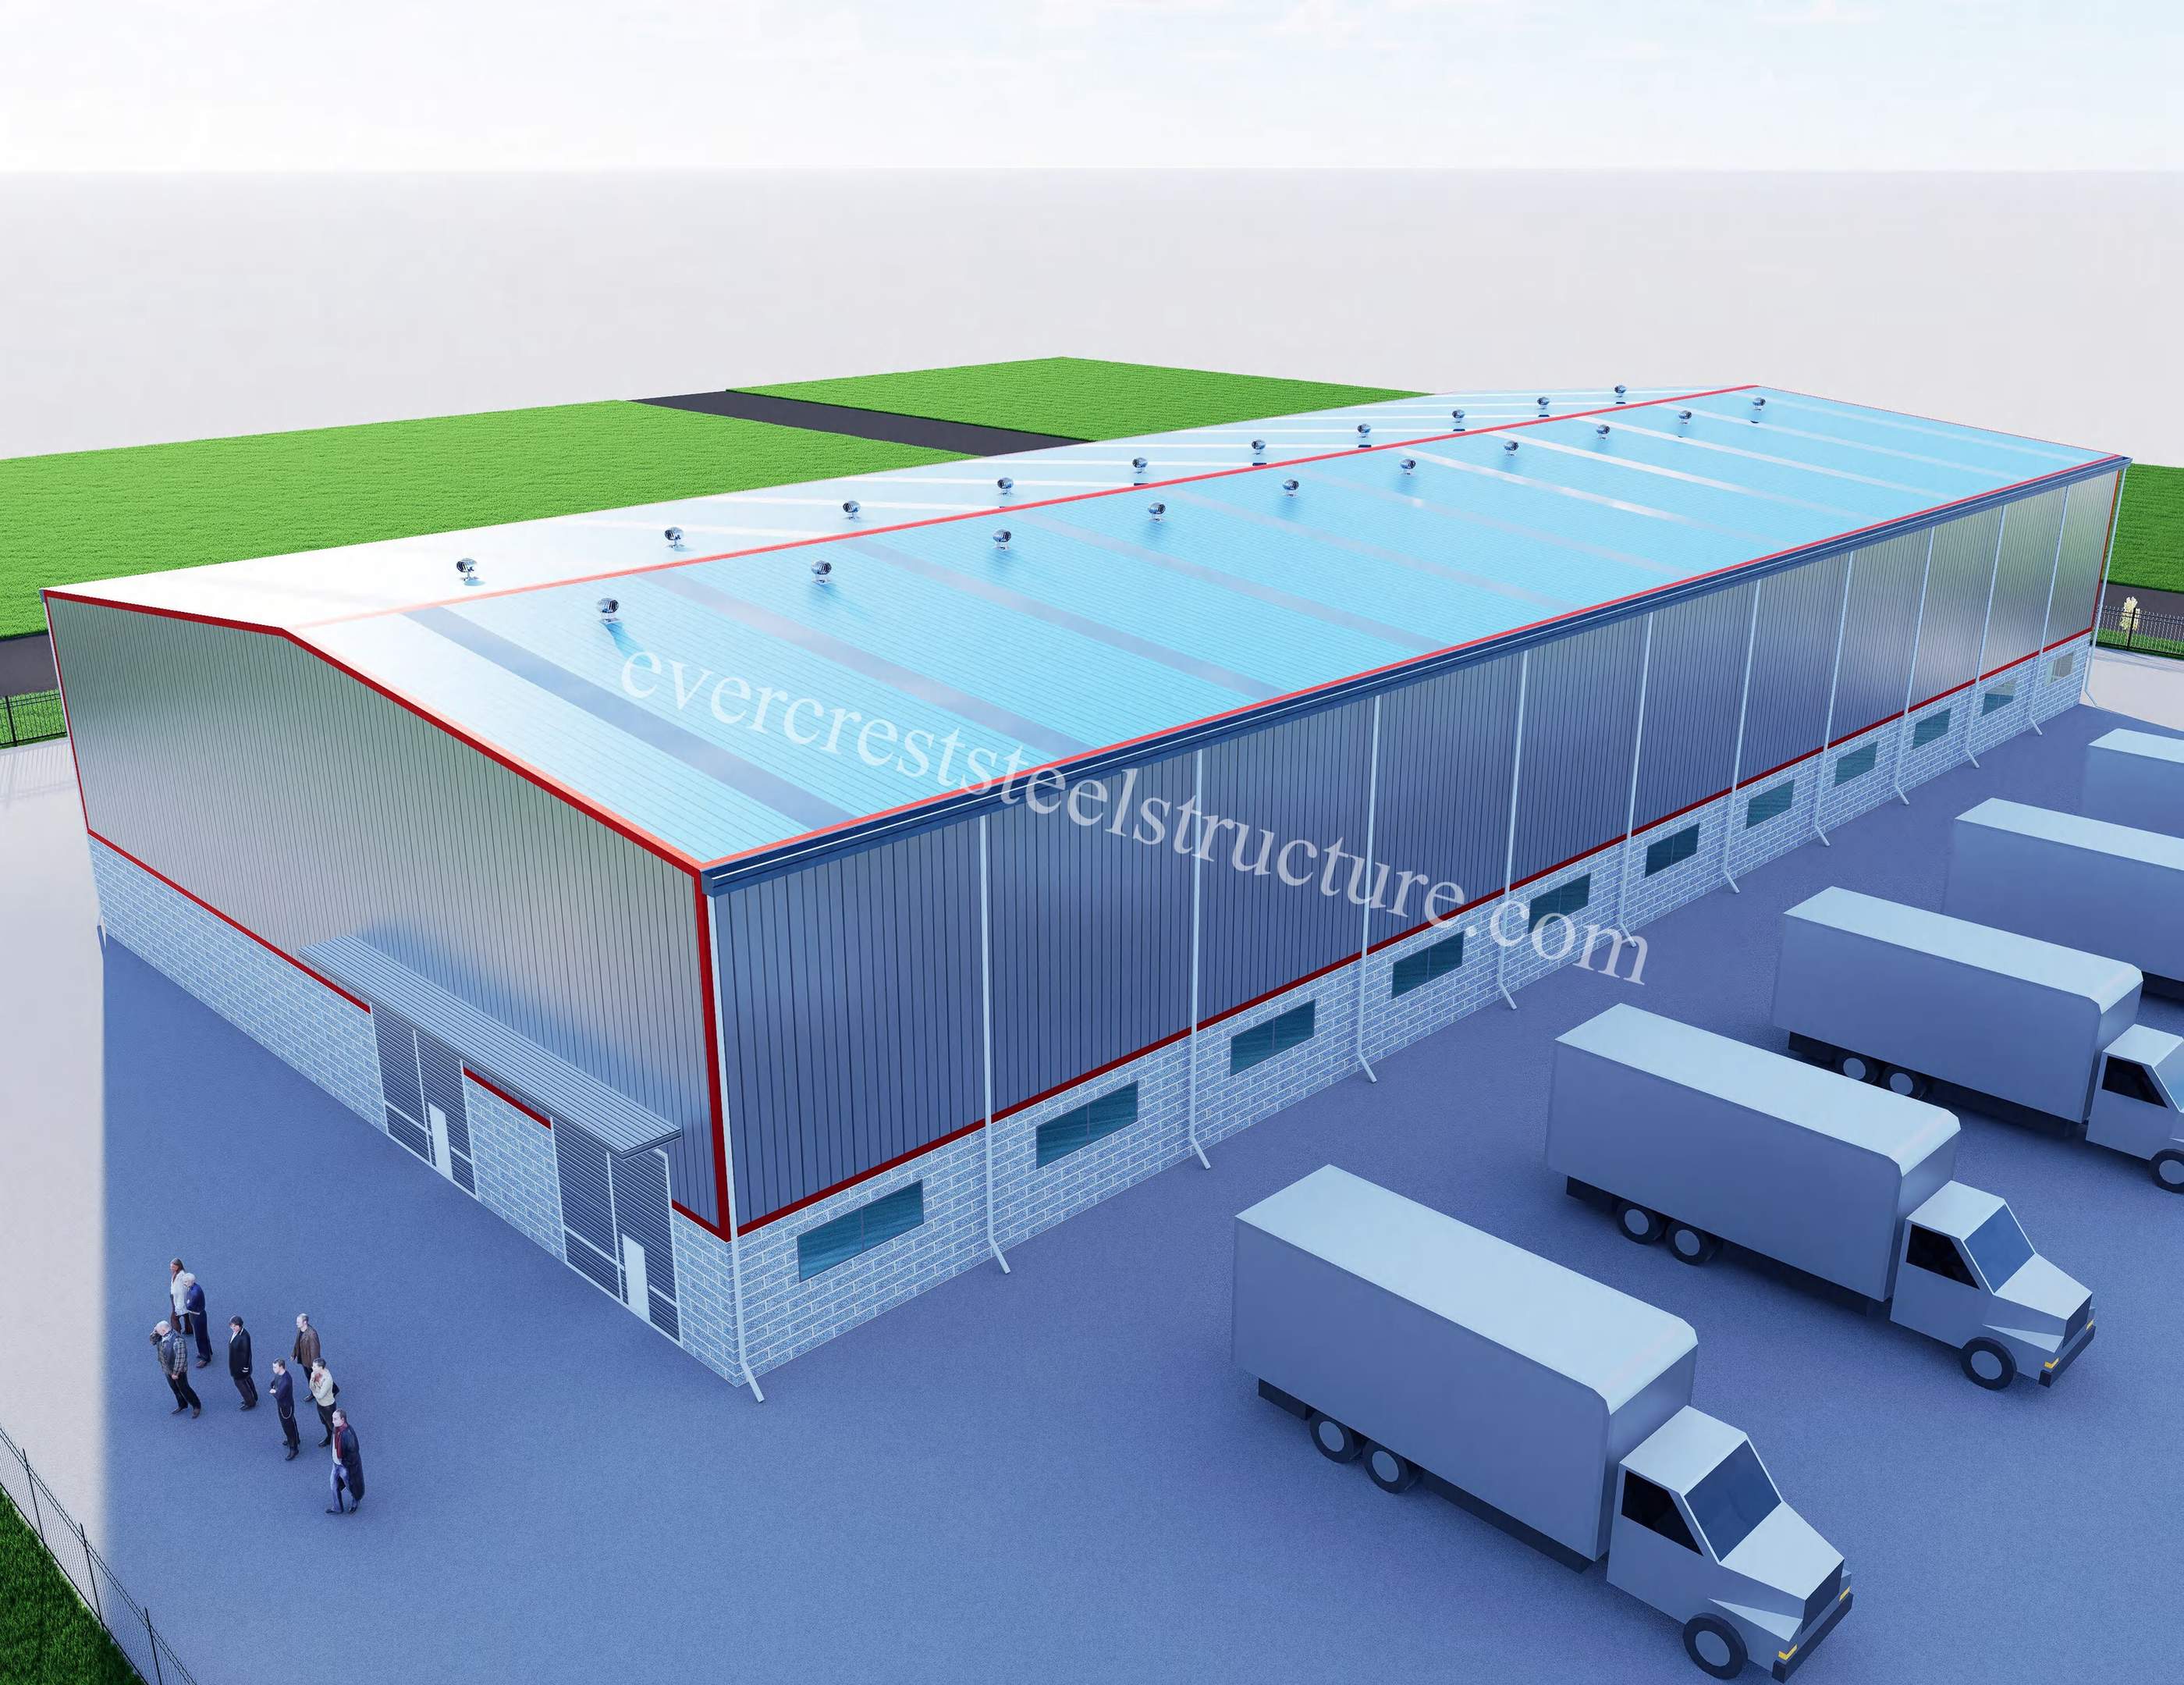
Congo Workshop

Building Area: Kinshasa, Democratic Republic of Congo

Project Time: 2021
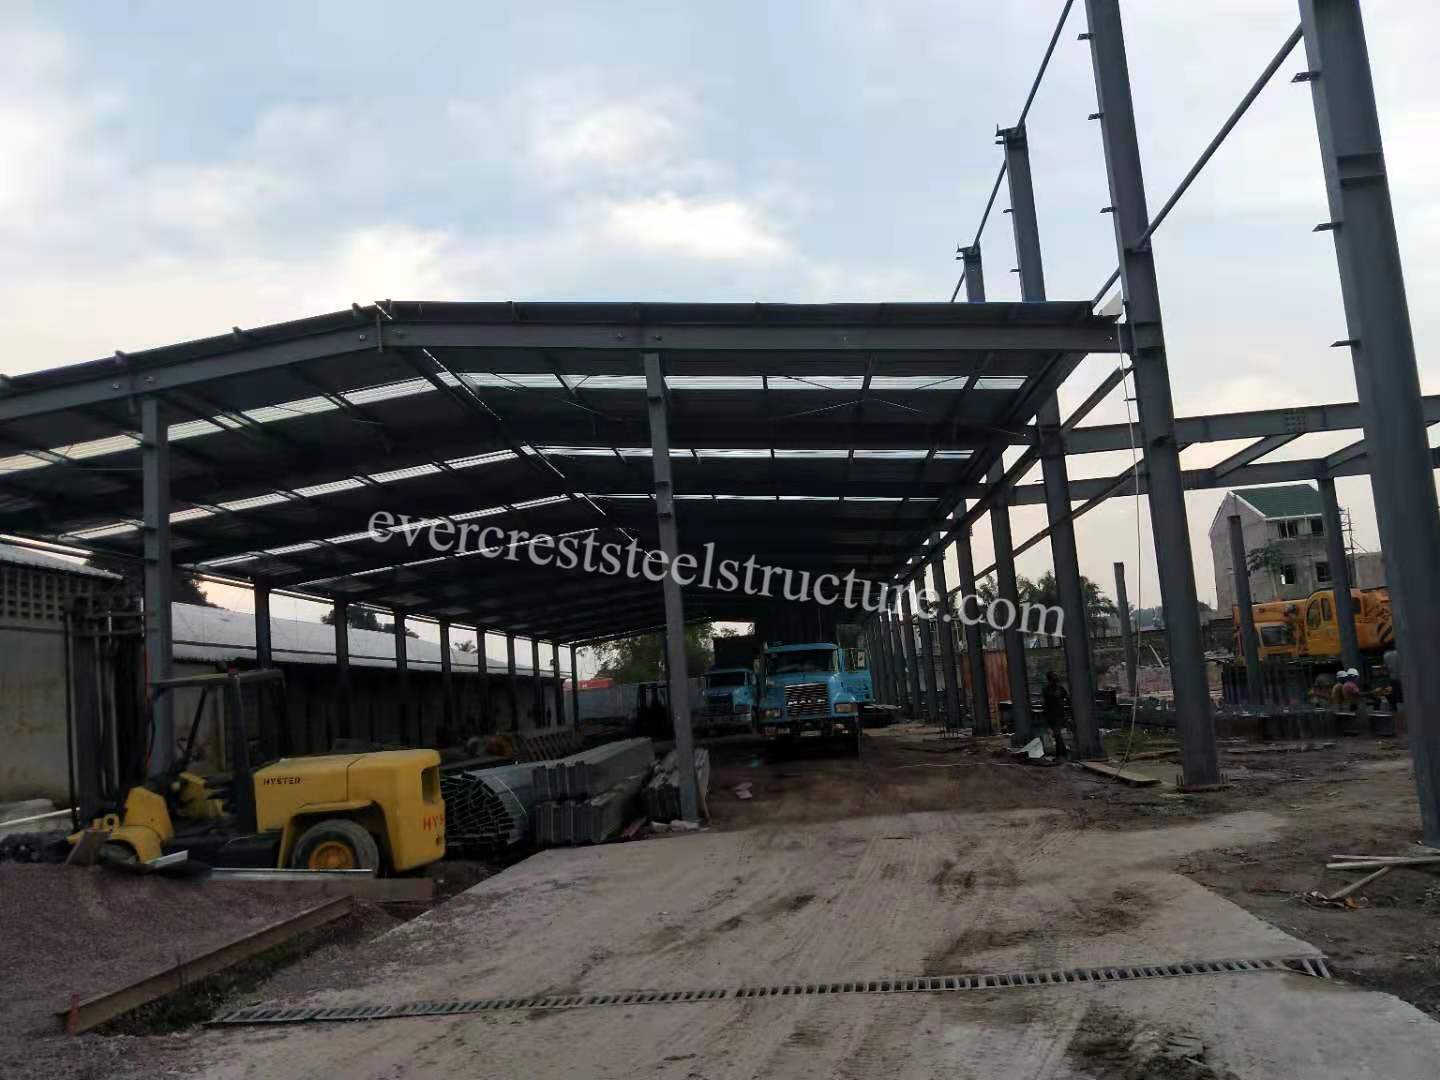
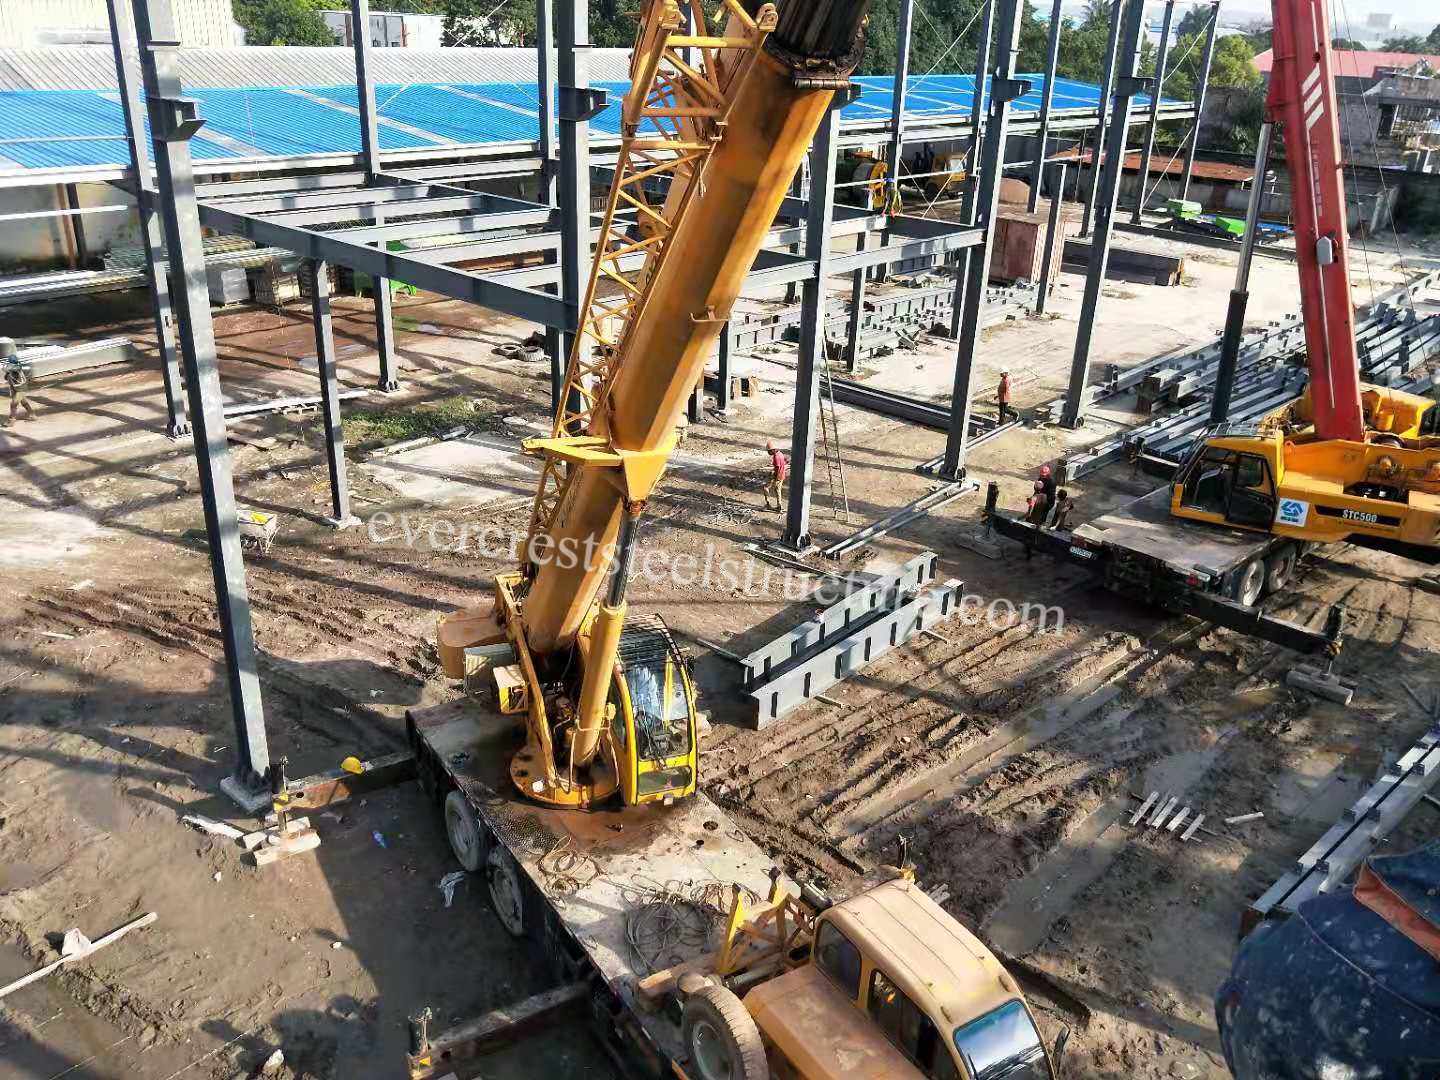

Structural System
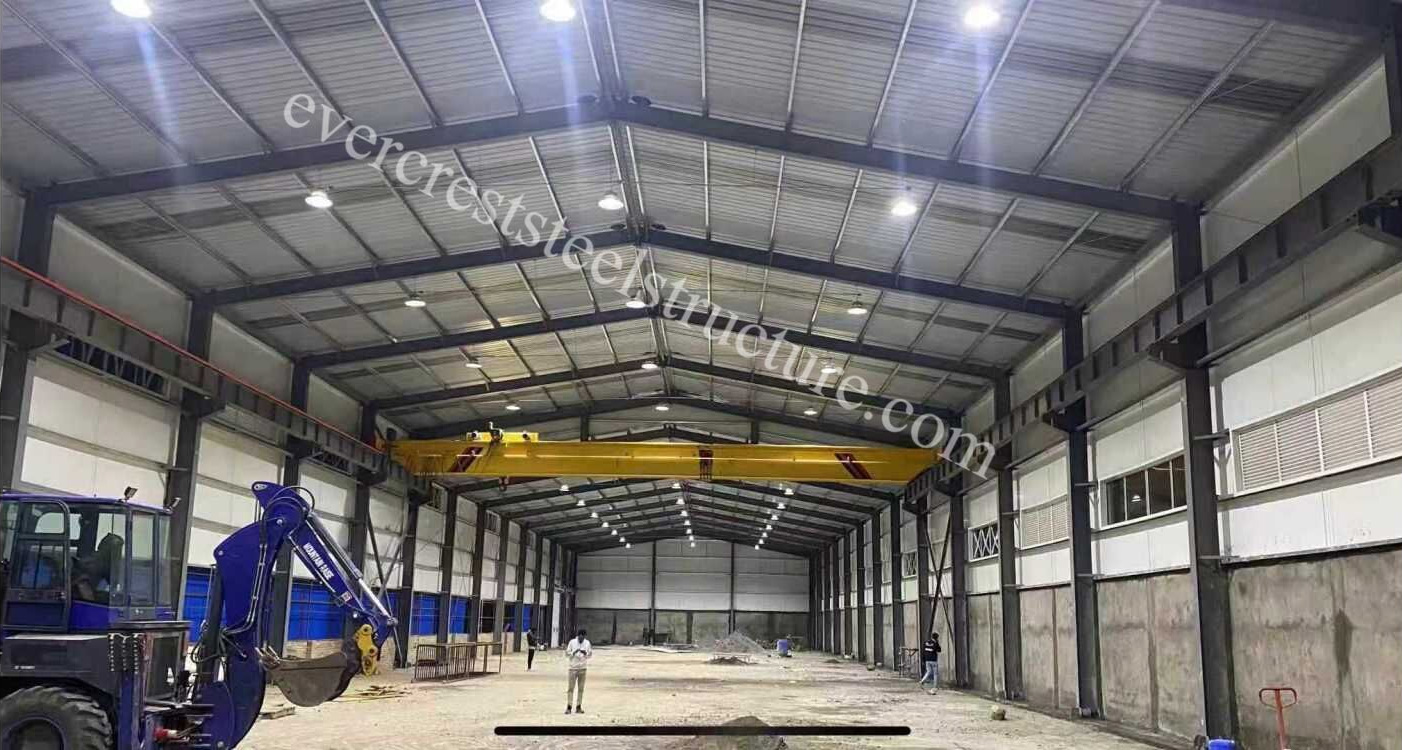
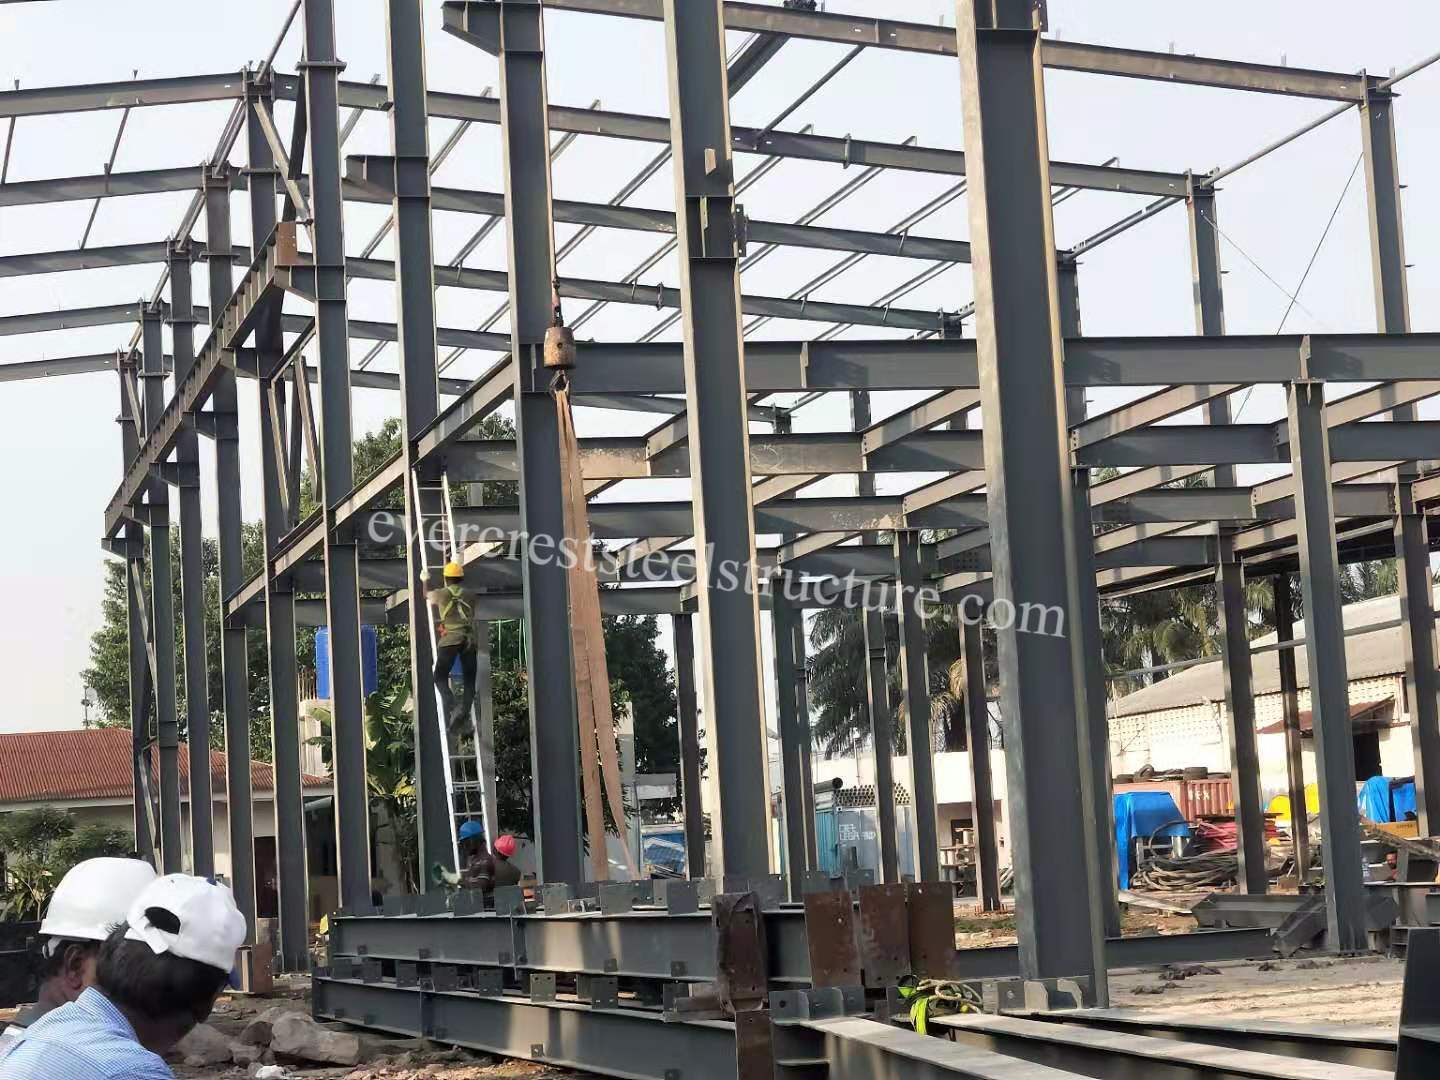
The core structure is a multi-span portal steel frame system, composed of H-section steel columns and beams, connected by high-strength bolts and site welding.
Secondary steel members (including secondary beams, horizontal/vertical bracing, and purlins) are installed to ensure lateral stability and support for roof and wall cladding.
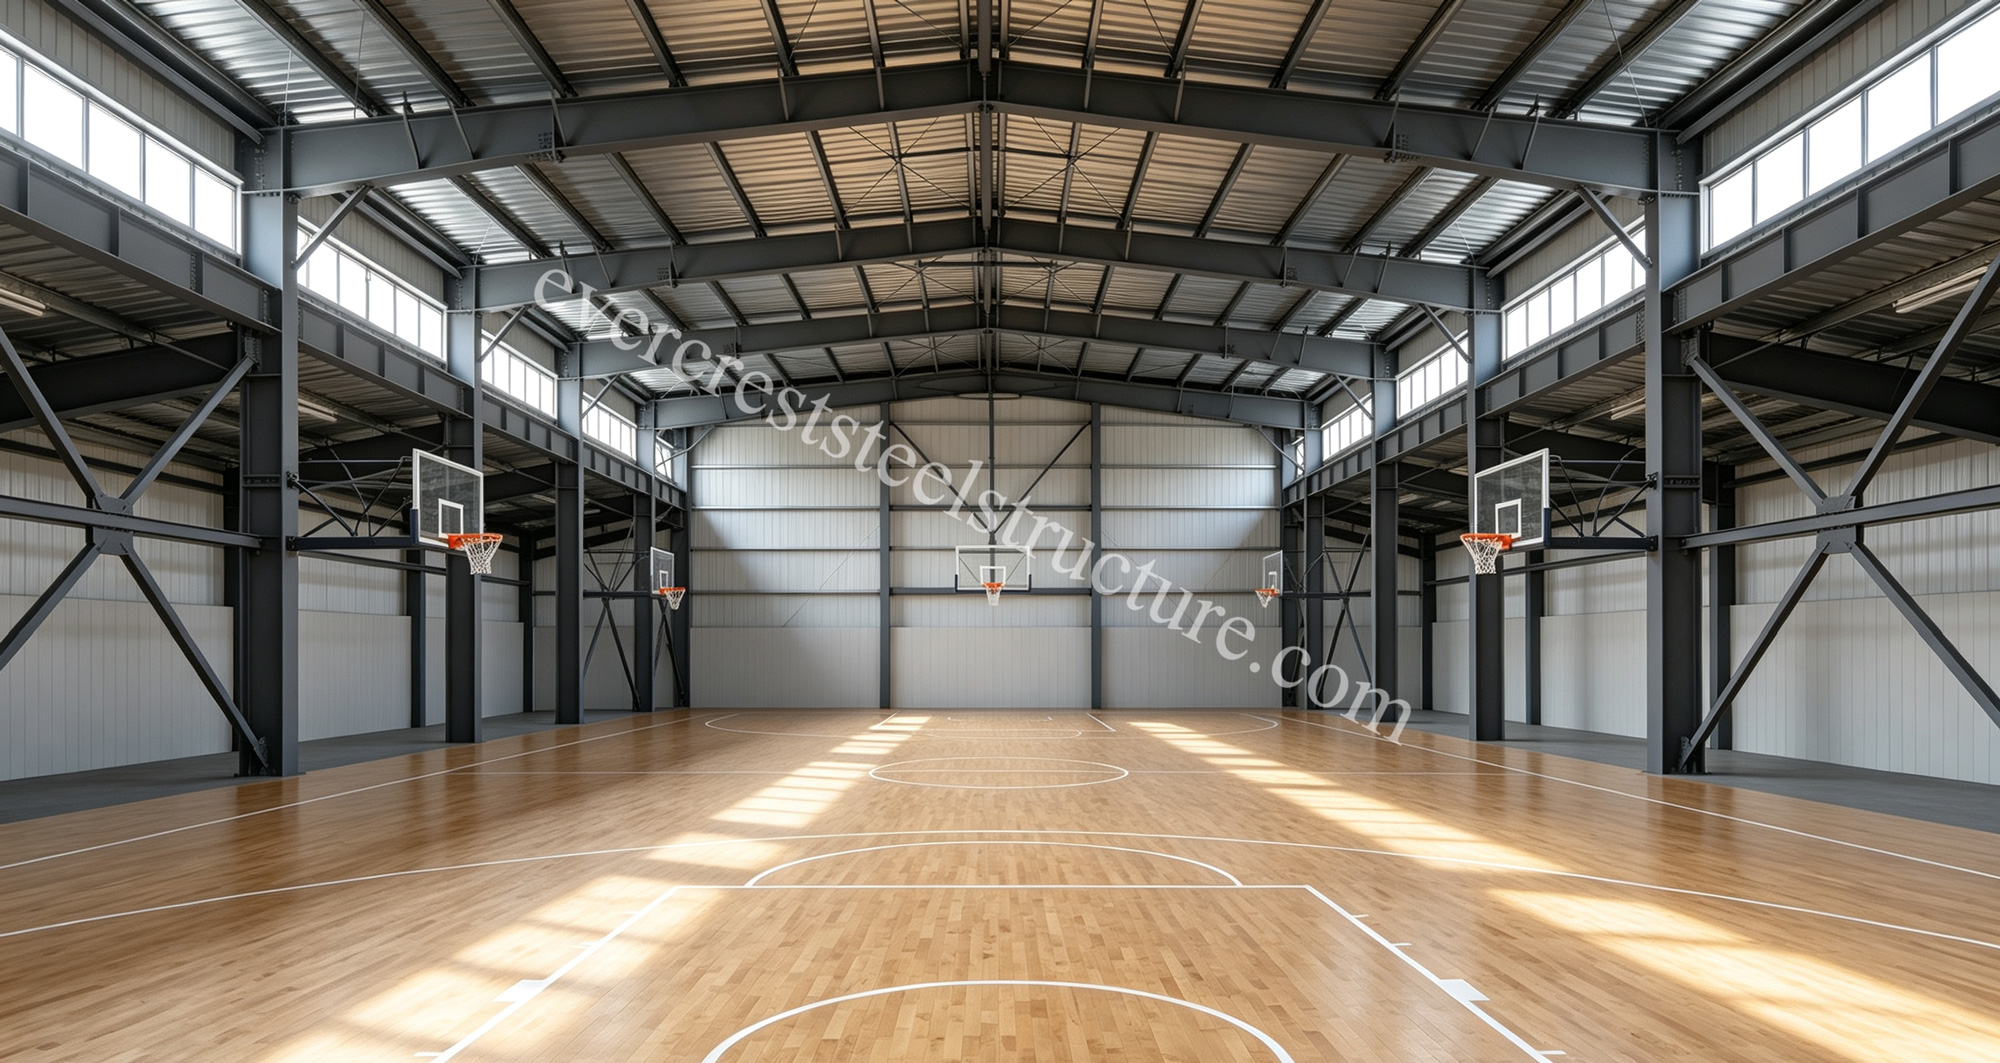
One specific bay incorporates a structural steel mezzanine, creating a partial two-level layout without increasing the overall building footprint, ideal for offices, storage, or auxiliary functional areas.
Portal Frame:
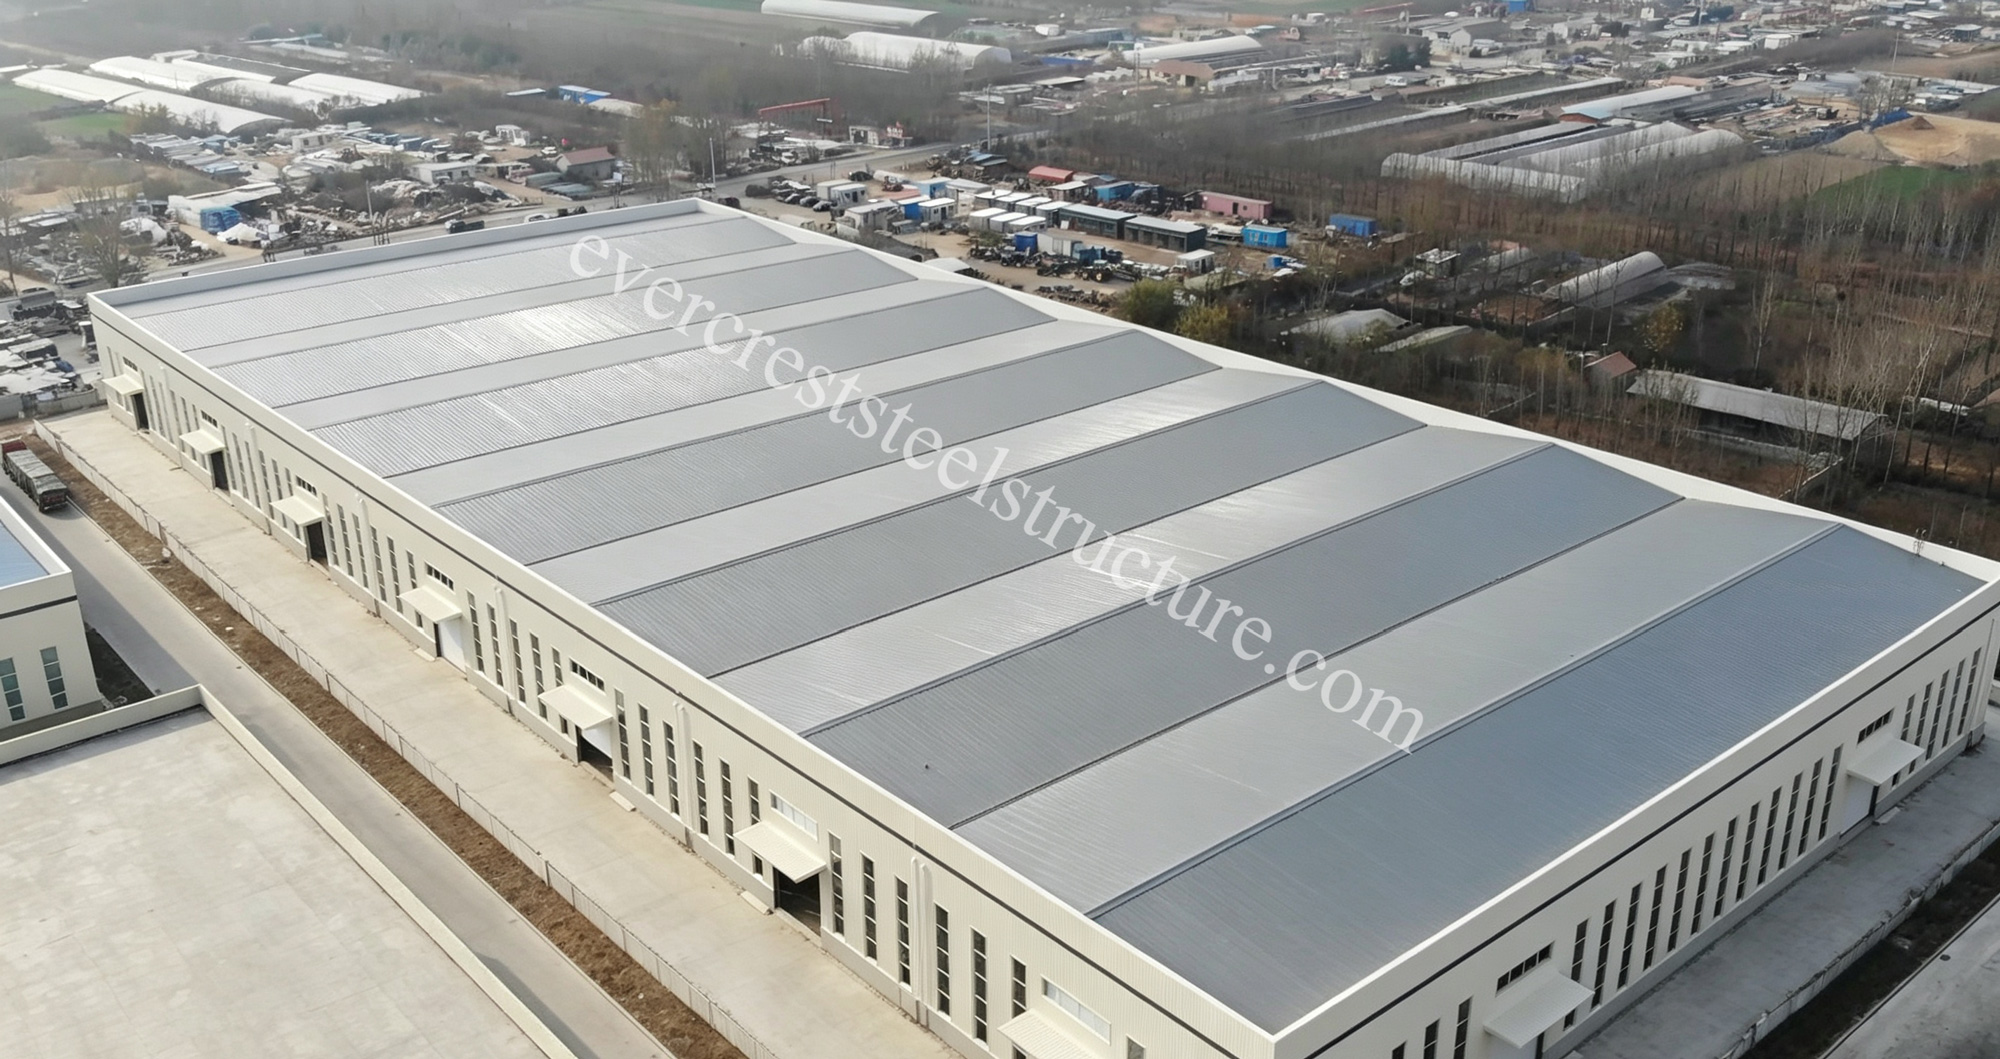
Column spacing: 6m , length 78m
Width: 50.0m
Height: 11.8m
Crane: one set 10ton overhead crane
Bracing System:
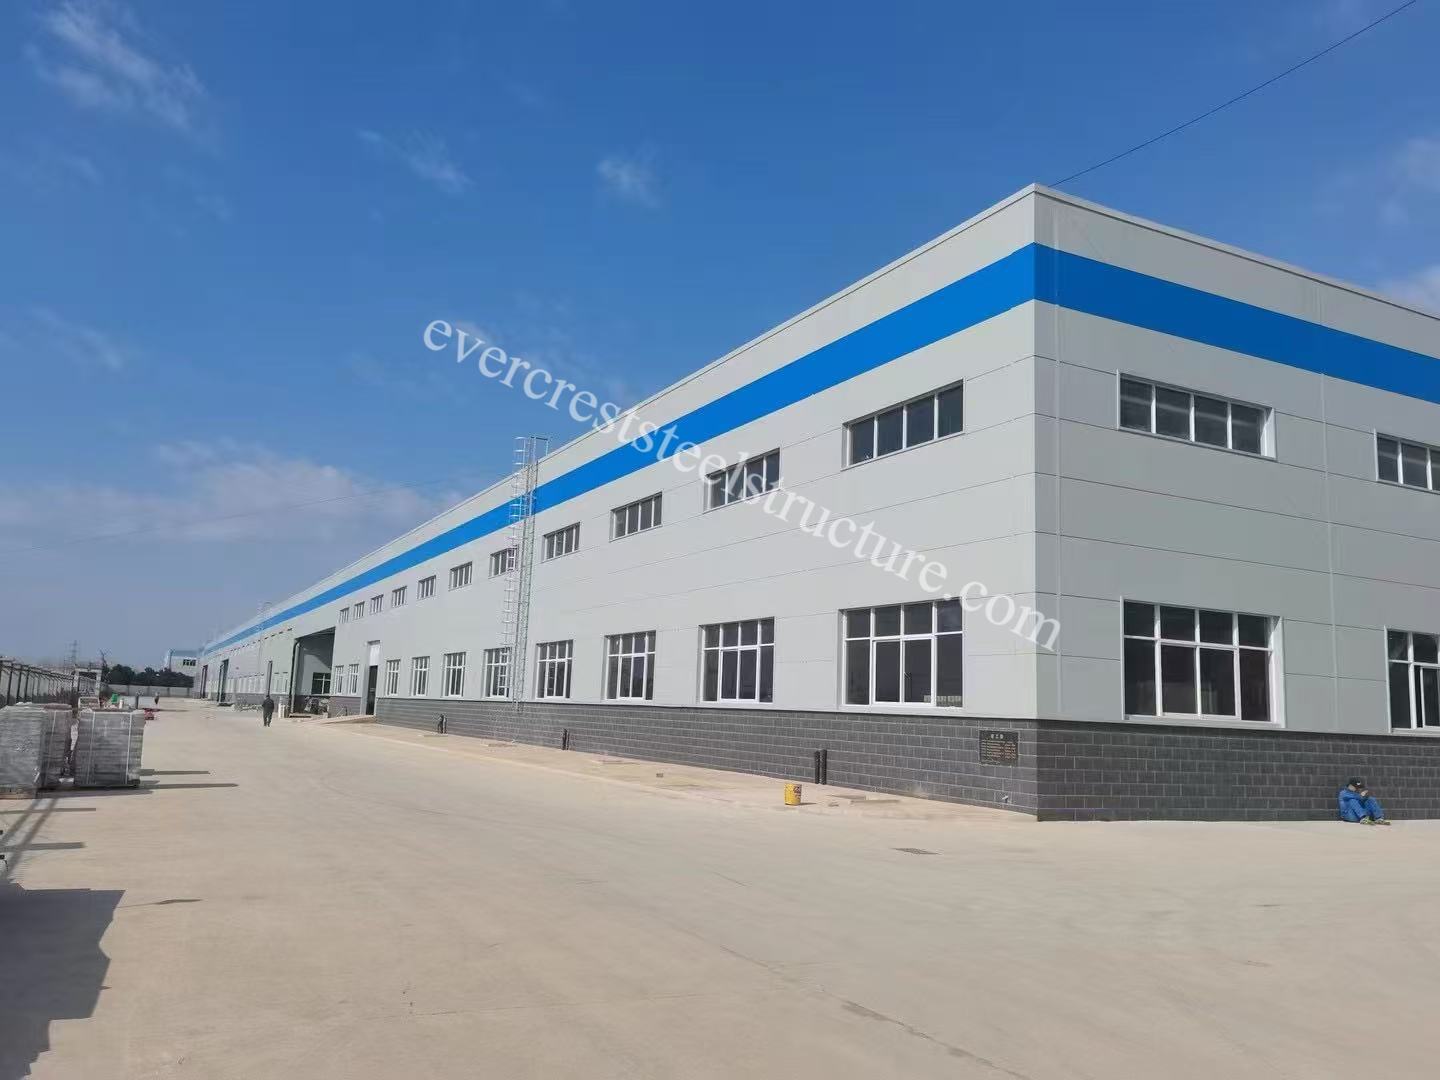
All steel components are treated with sandblasting and rust removal, paint thickness is 125 µm, ensuring anti-corrosion performance for more than 20years.
read more