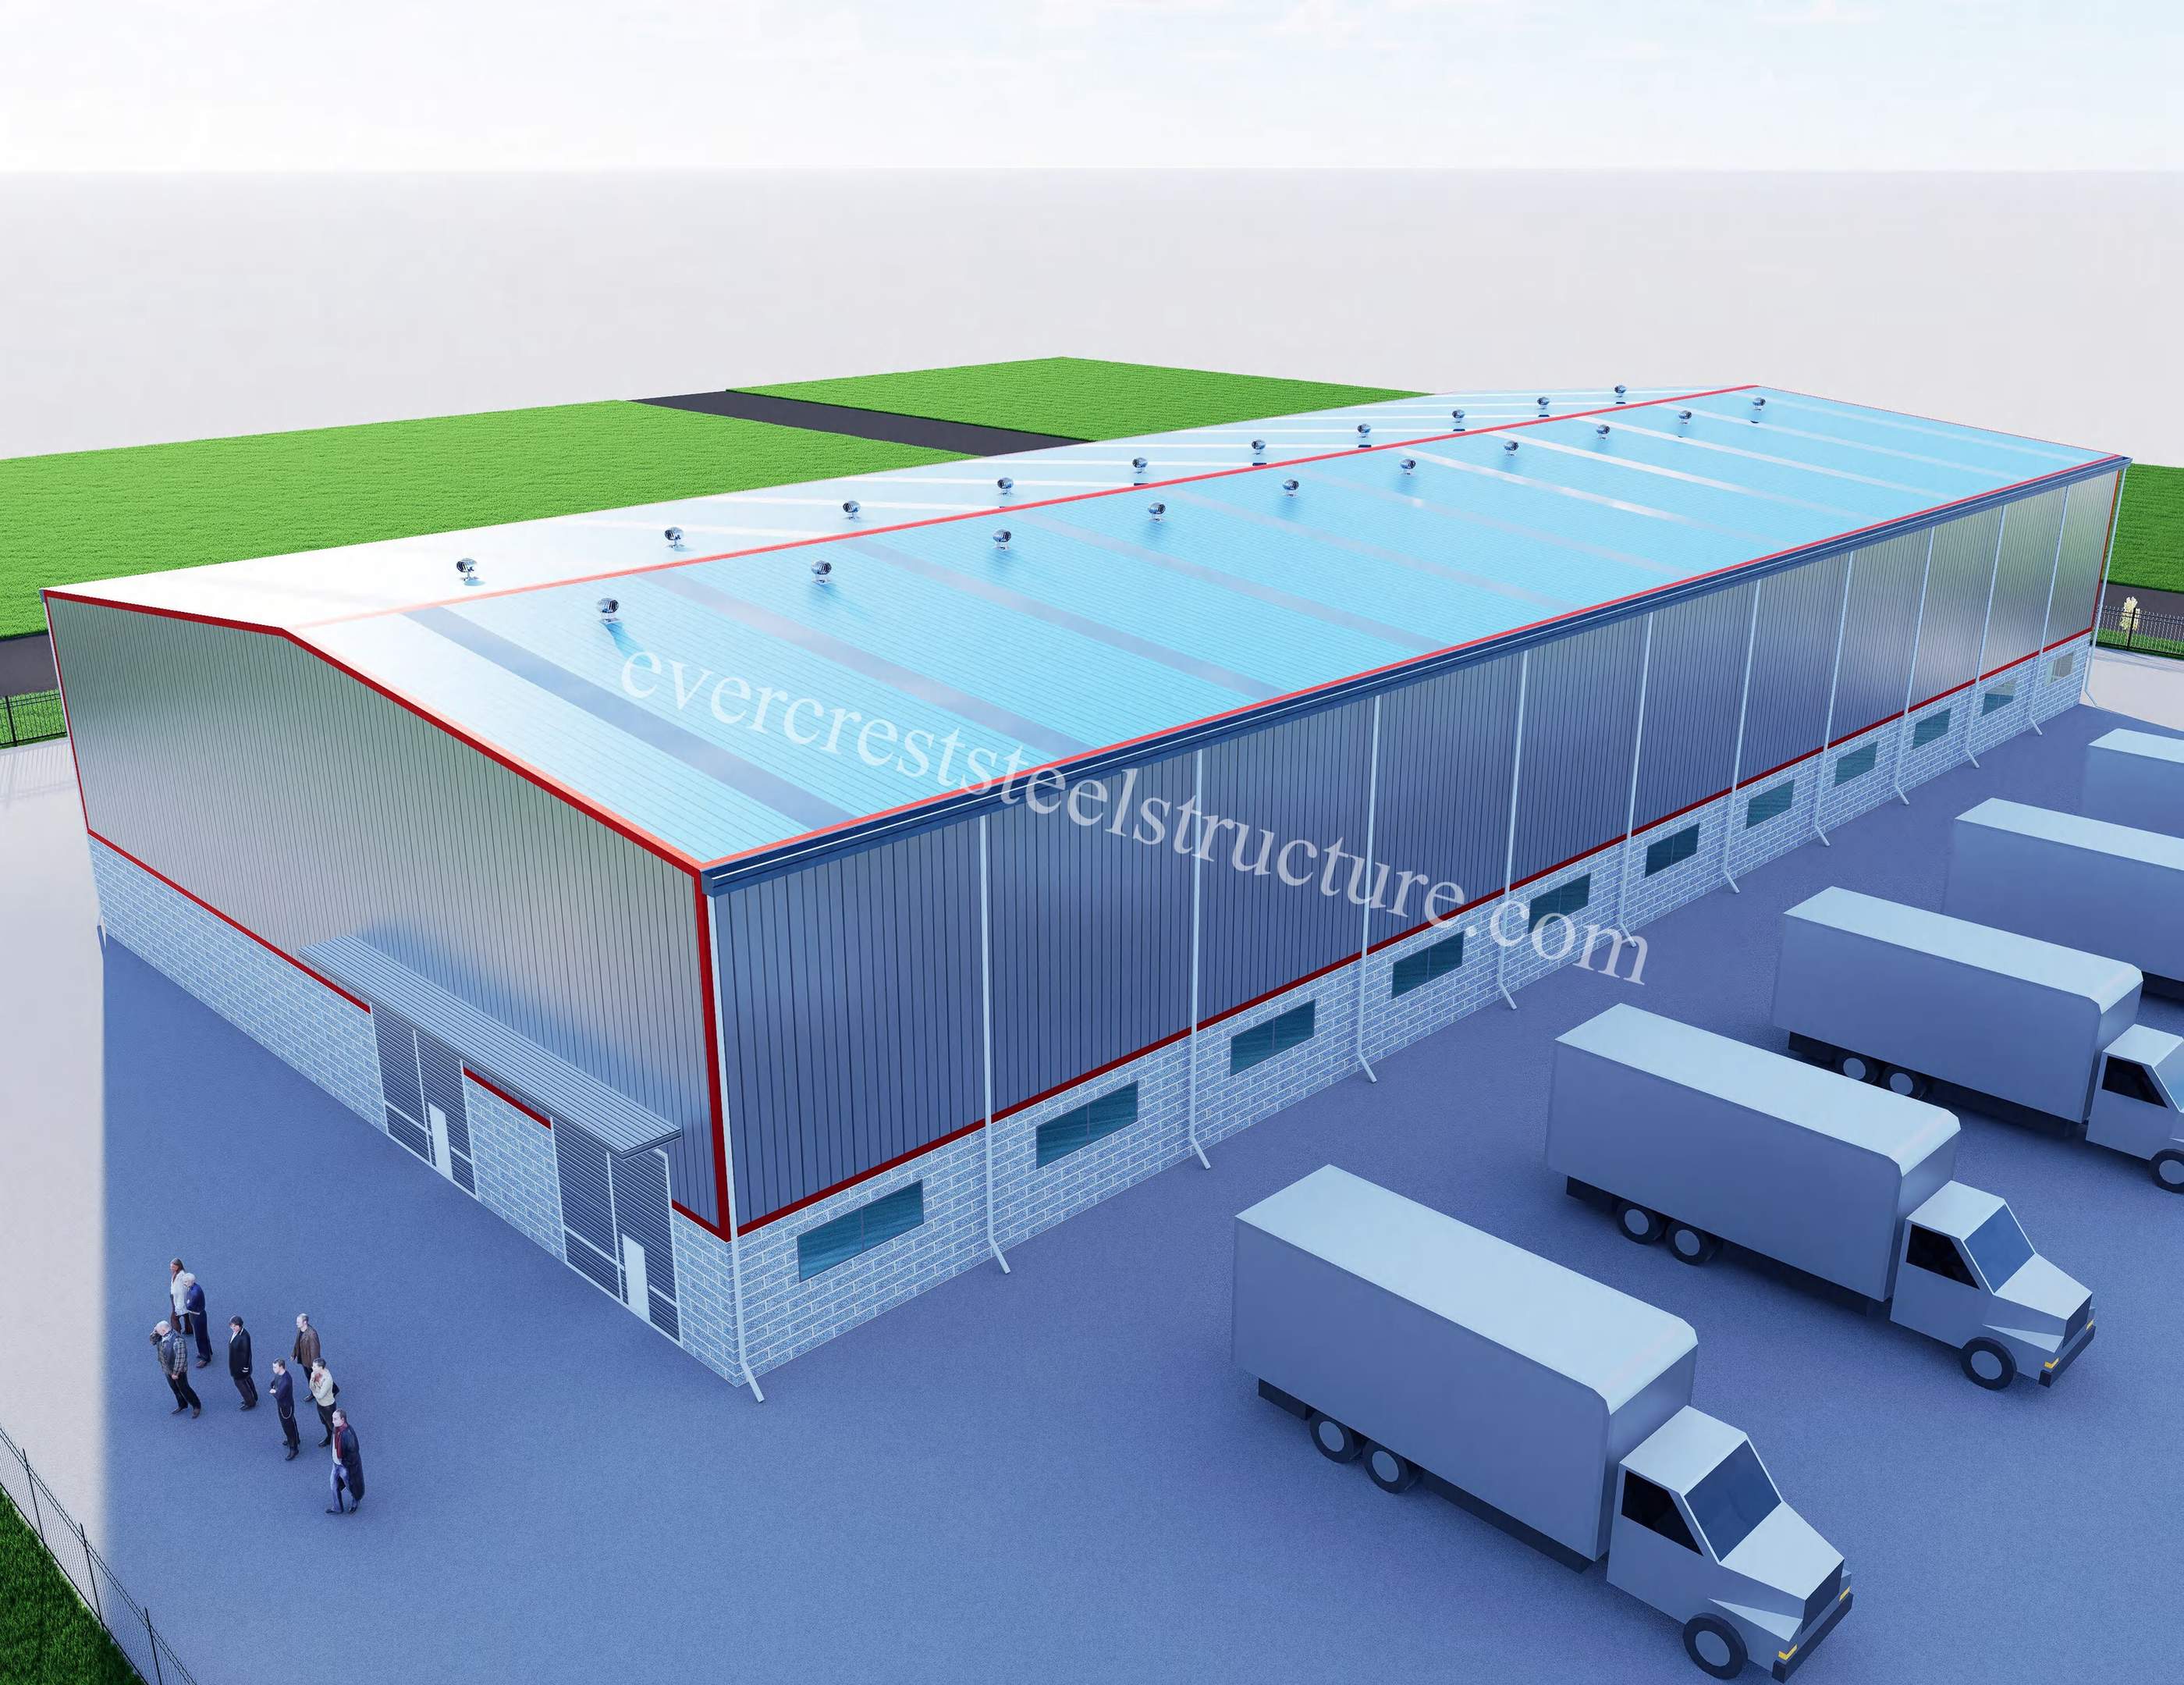
Senegal Poultry House

Building Area: Senegal

Project Time: 2025
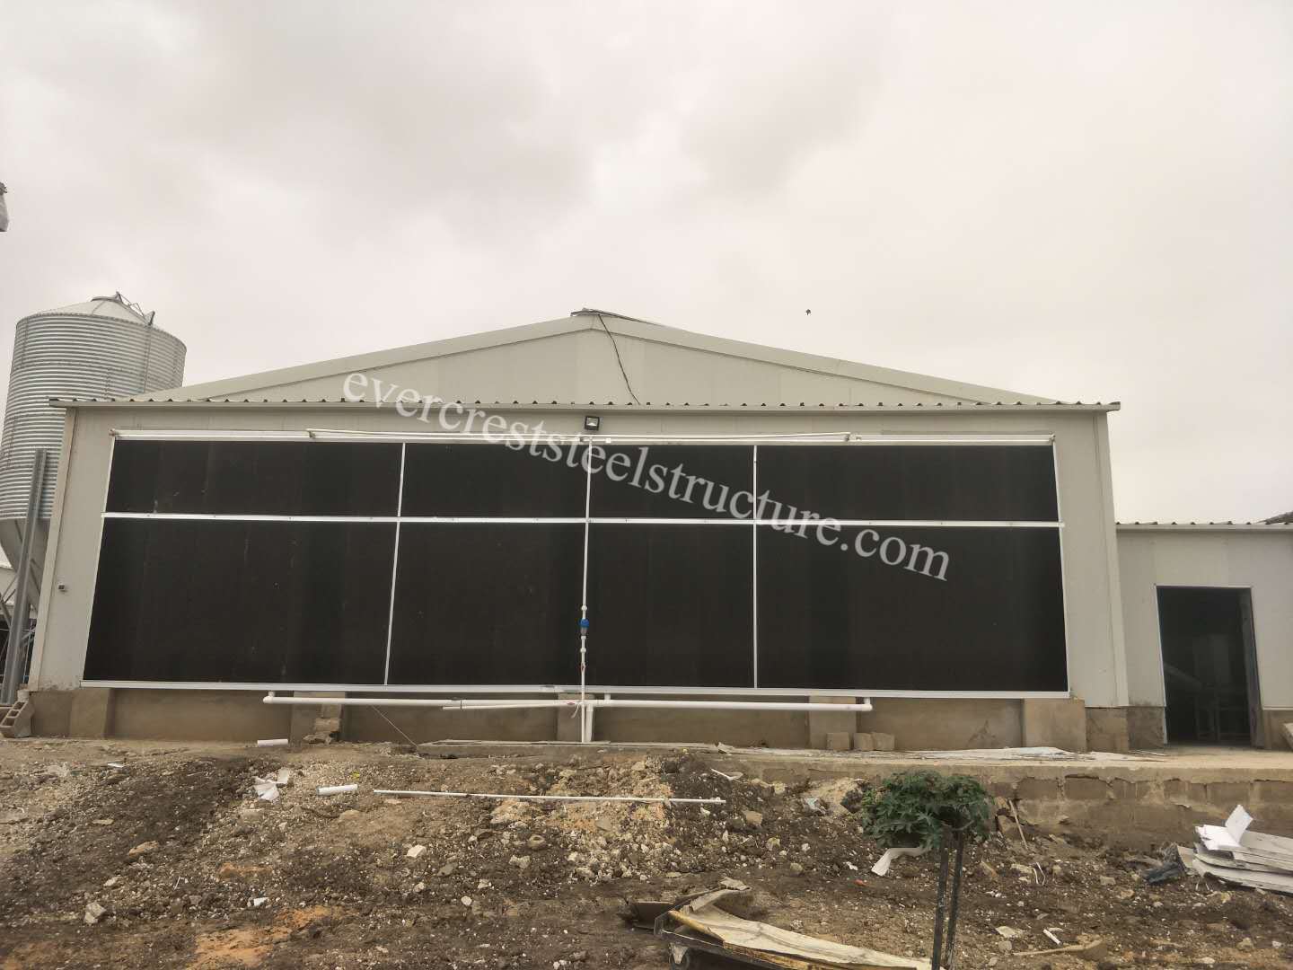
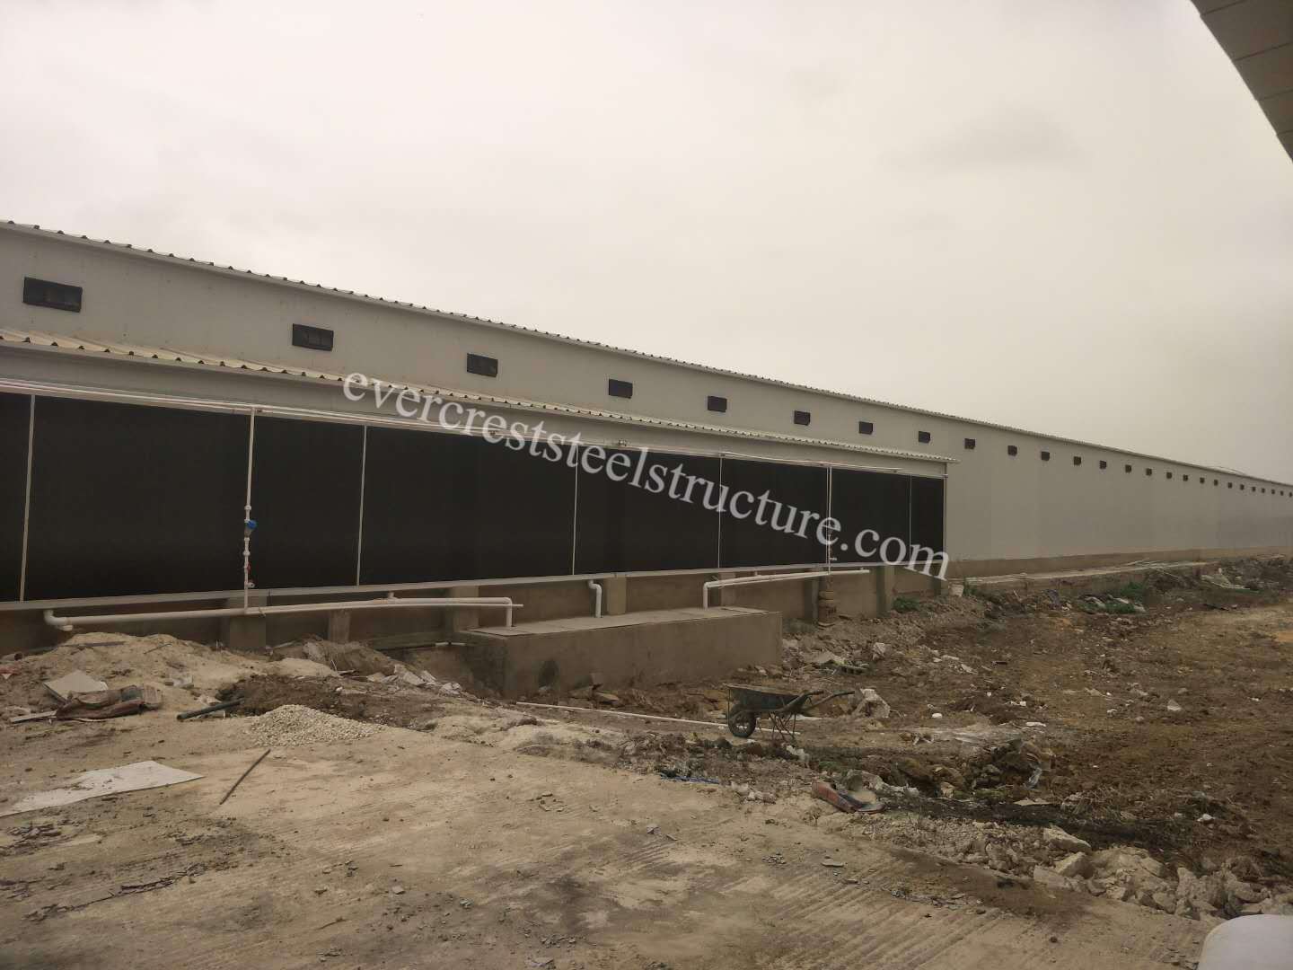
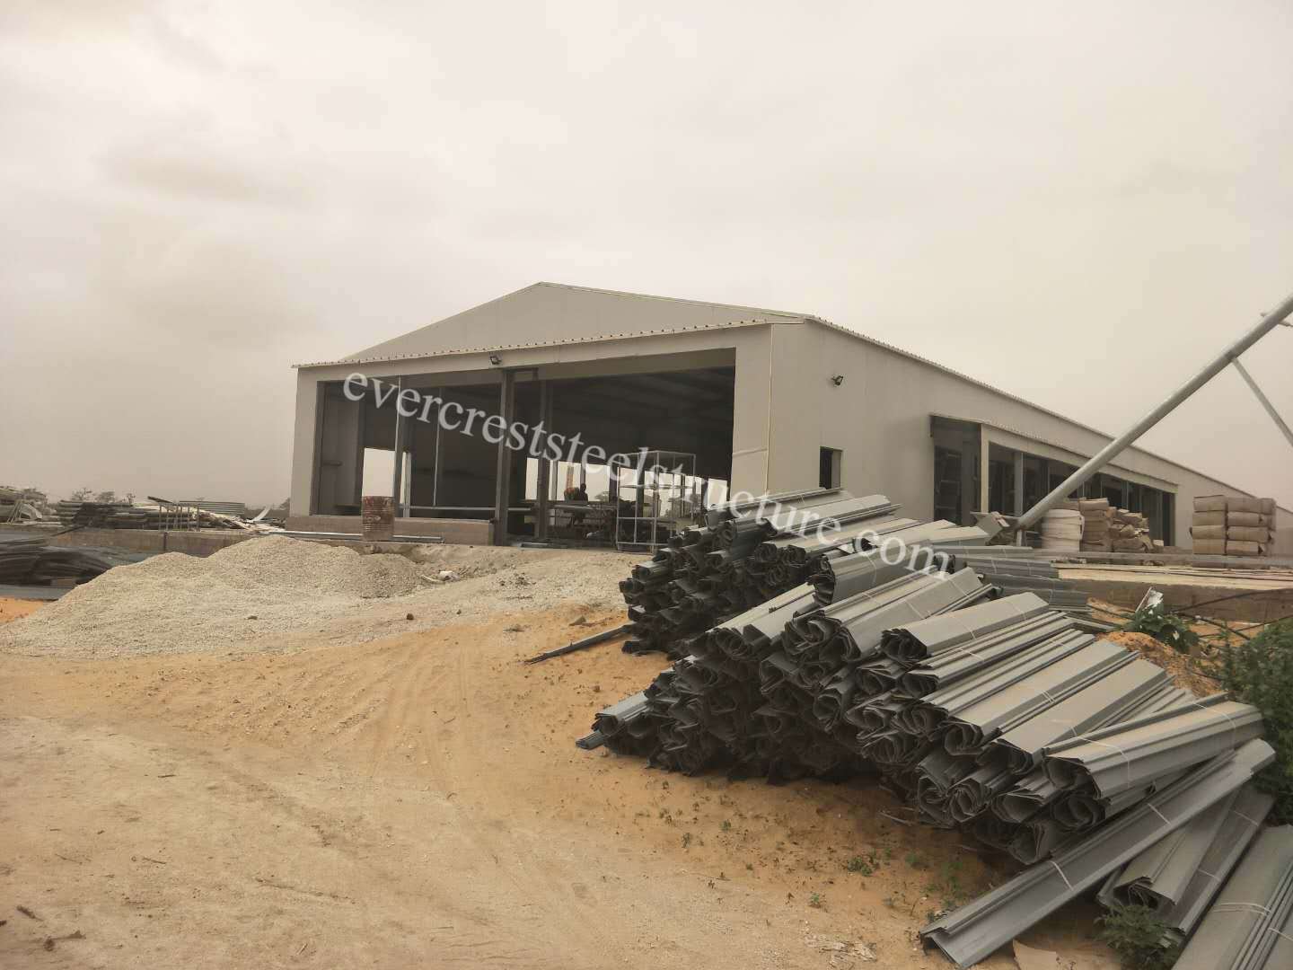

This is a modern prefabricated steel structure poultry house, designed for intensive livestock farming with optimized ventilation and environmental control.
Structural System
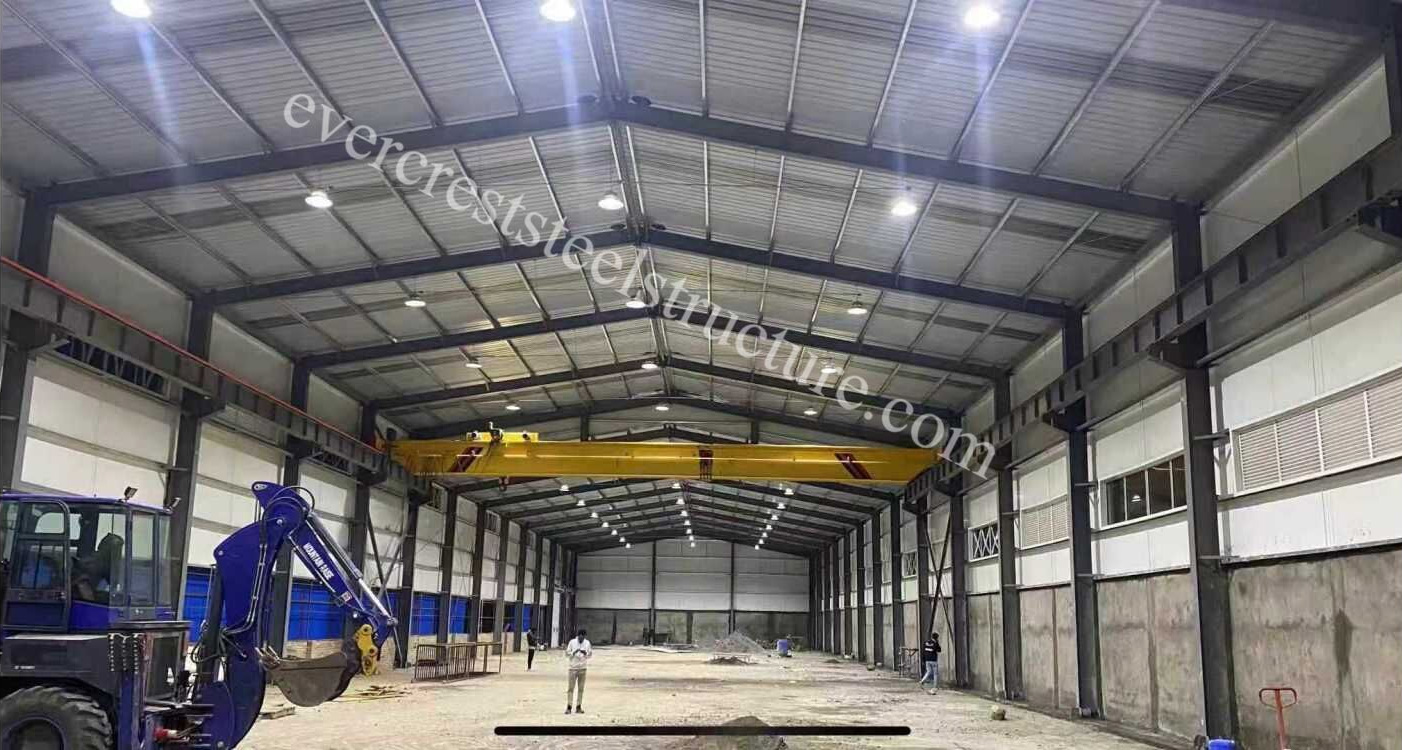
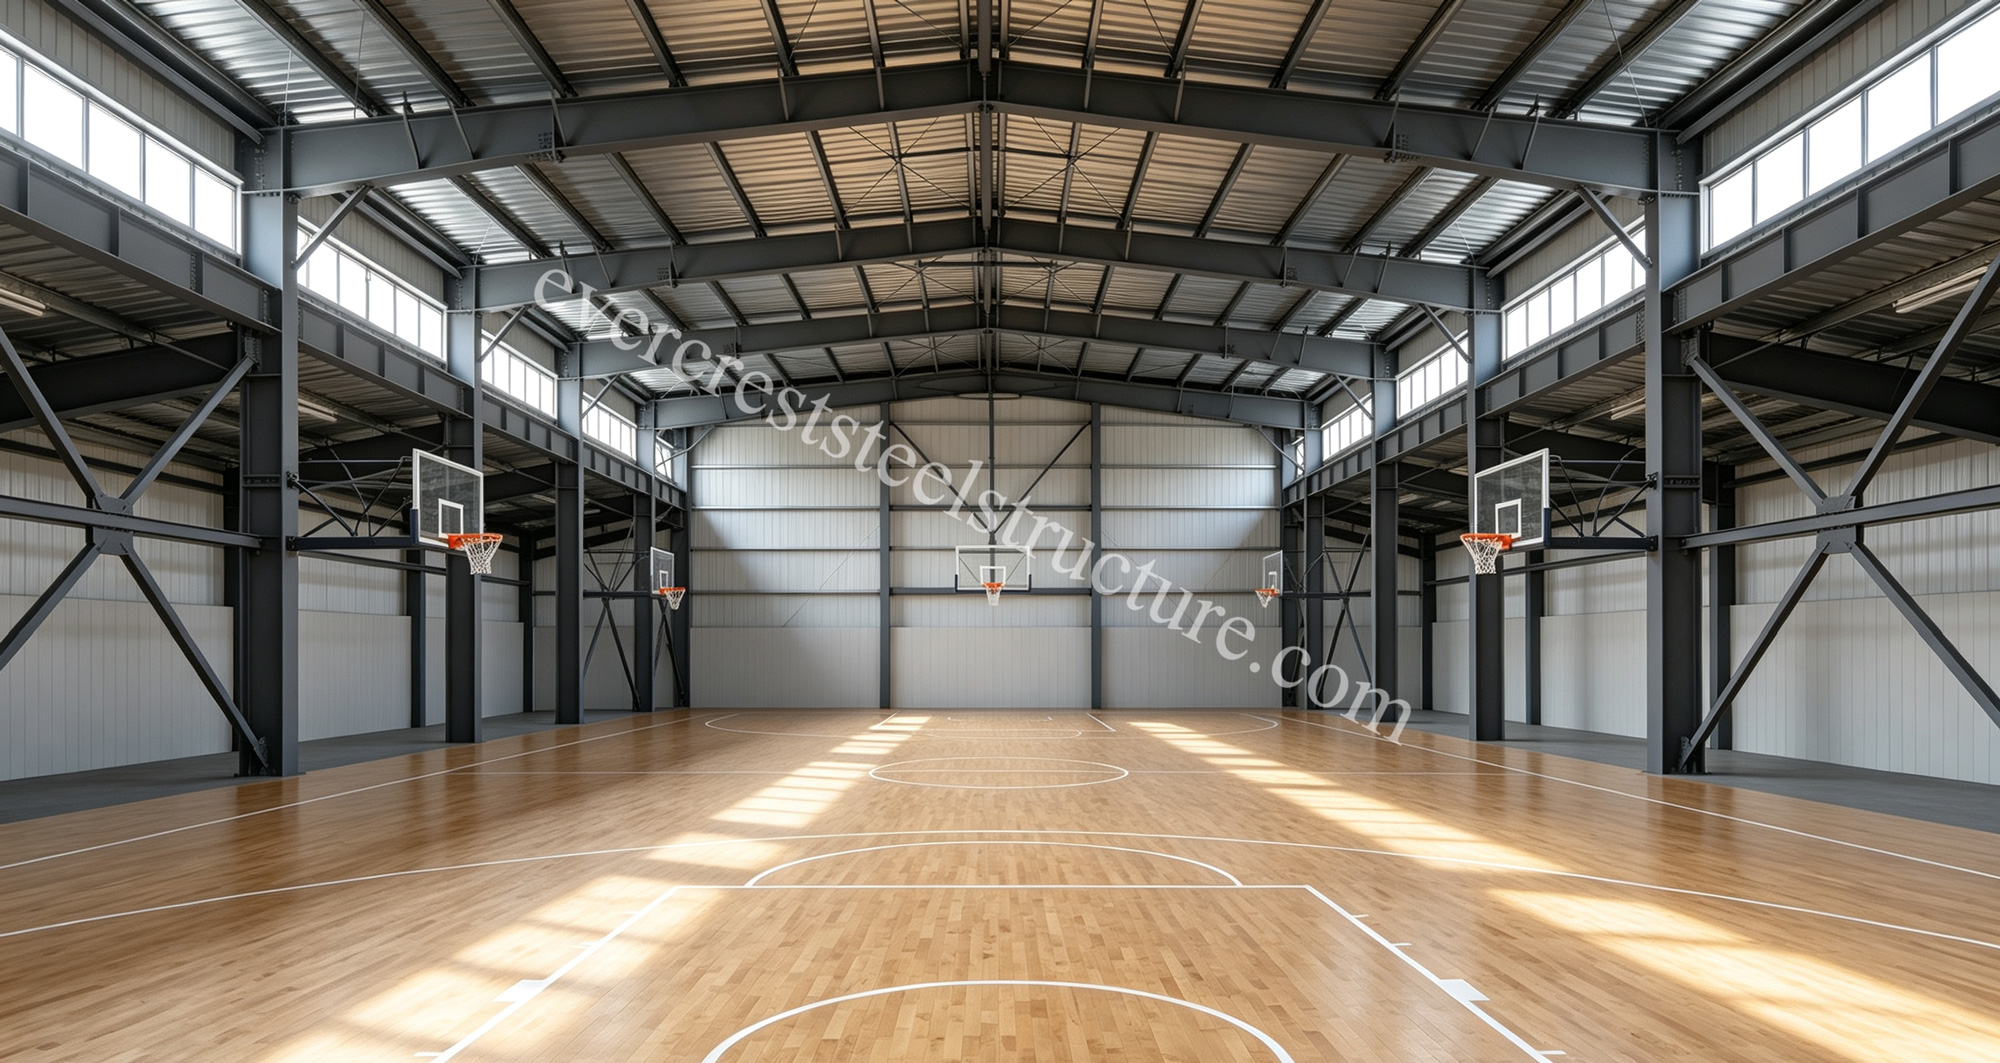
Main Frame: It adopts a lightweight portal steel frame system, using hot-dip galvanized H-section steel columns and beams, ensuring high structural strength and corrosion resistance for long-term use in humid farming environments.
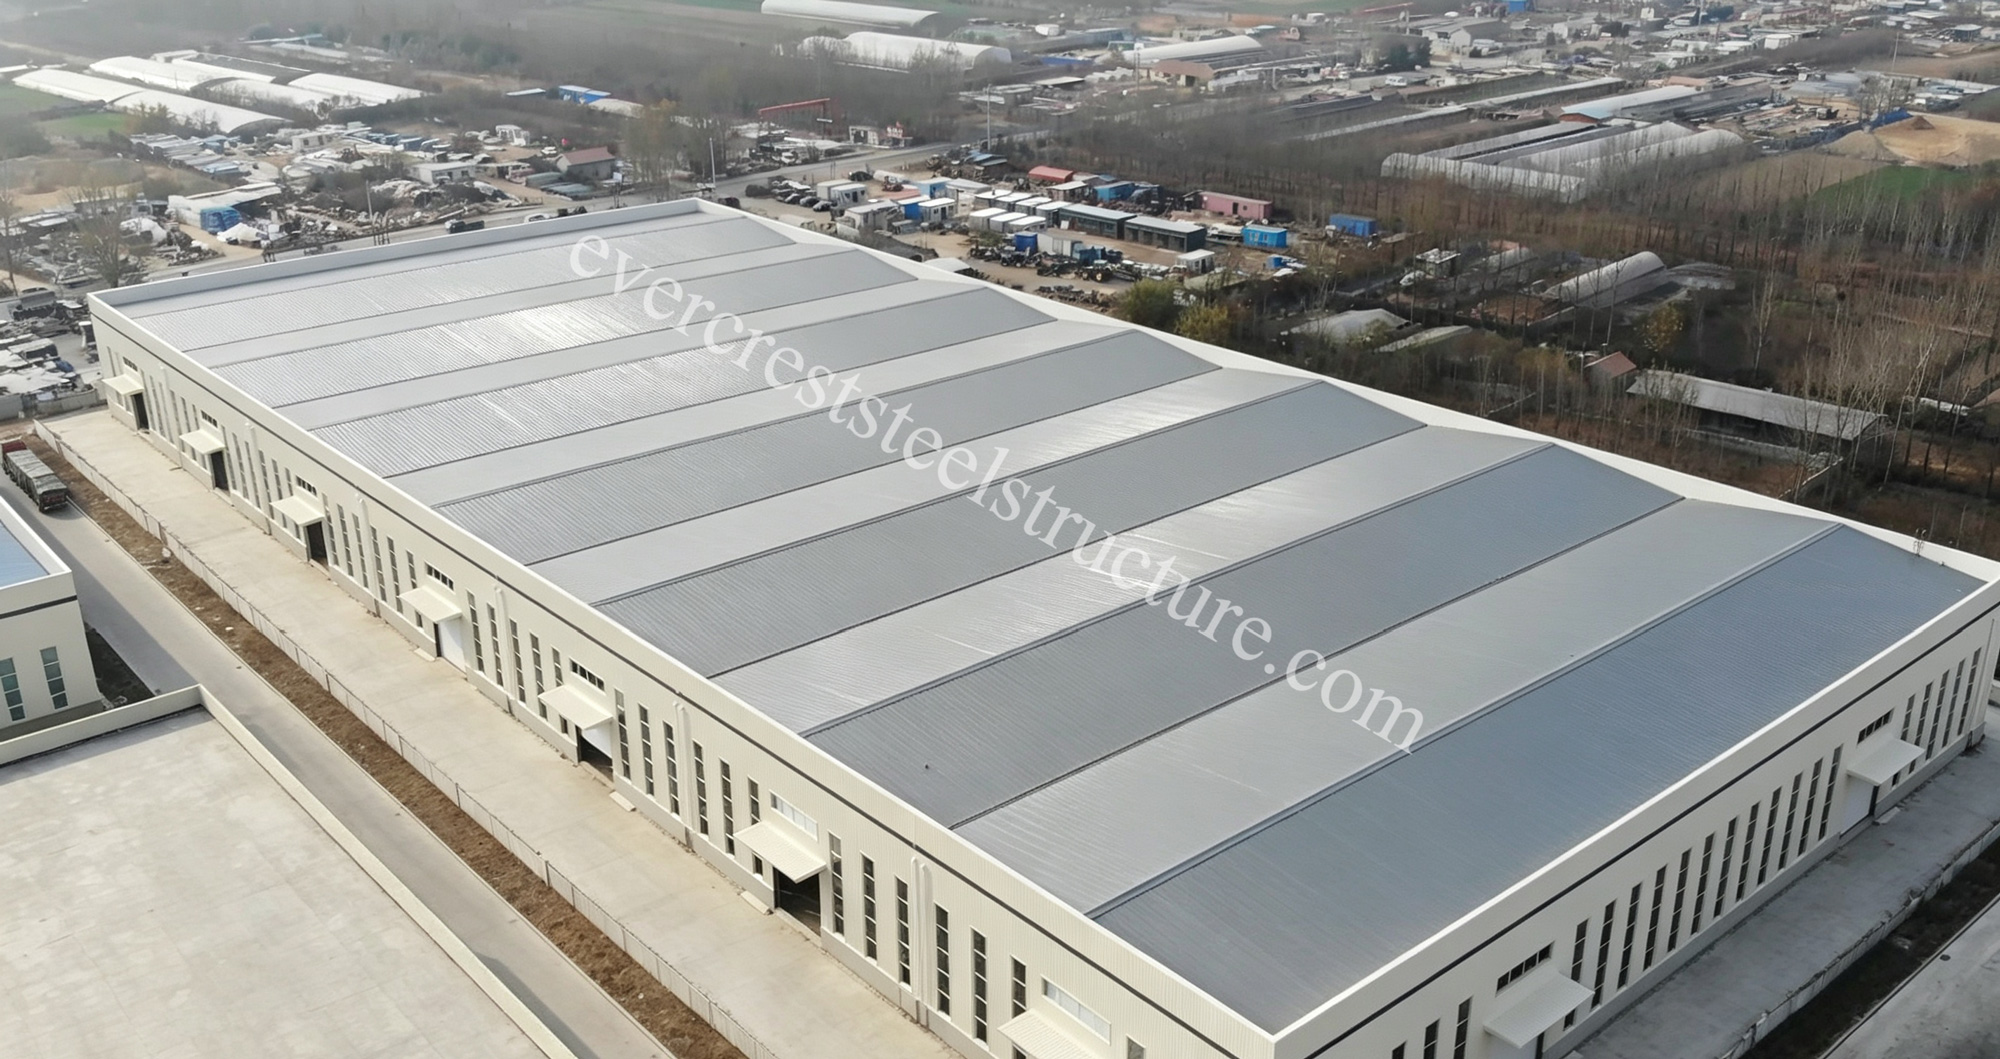
Enclosure System: The walls and roof are clad with insulated sandwich panels (EPS core), which provide excellent thermal insulation and help maintain stable indoor temperature for poultry growth.
Foundation: The building is supported by a reinforced concrete strip foundation, with a raised base to prevent moisture and pest intrusion.
Ventilation & Environmental Control
Large-scale evaporative cooling pads are installed on the side walls, paired with exhaust fans to create a cross-ventilation system, effectively reducing temperature and improving air quality.
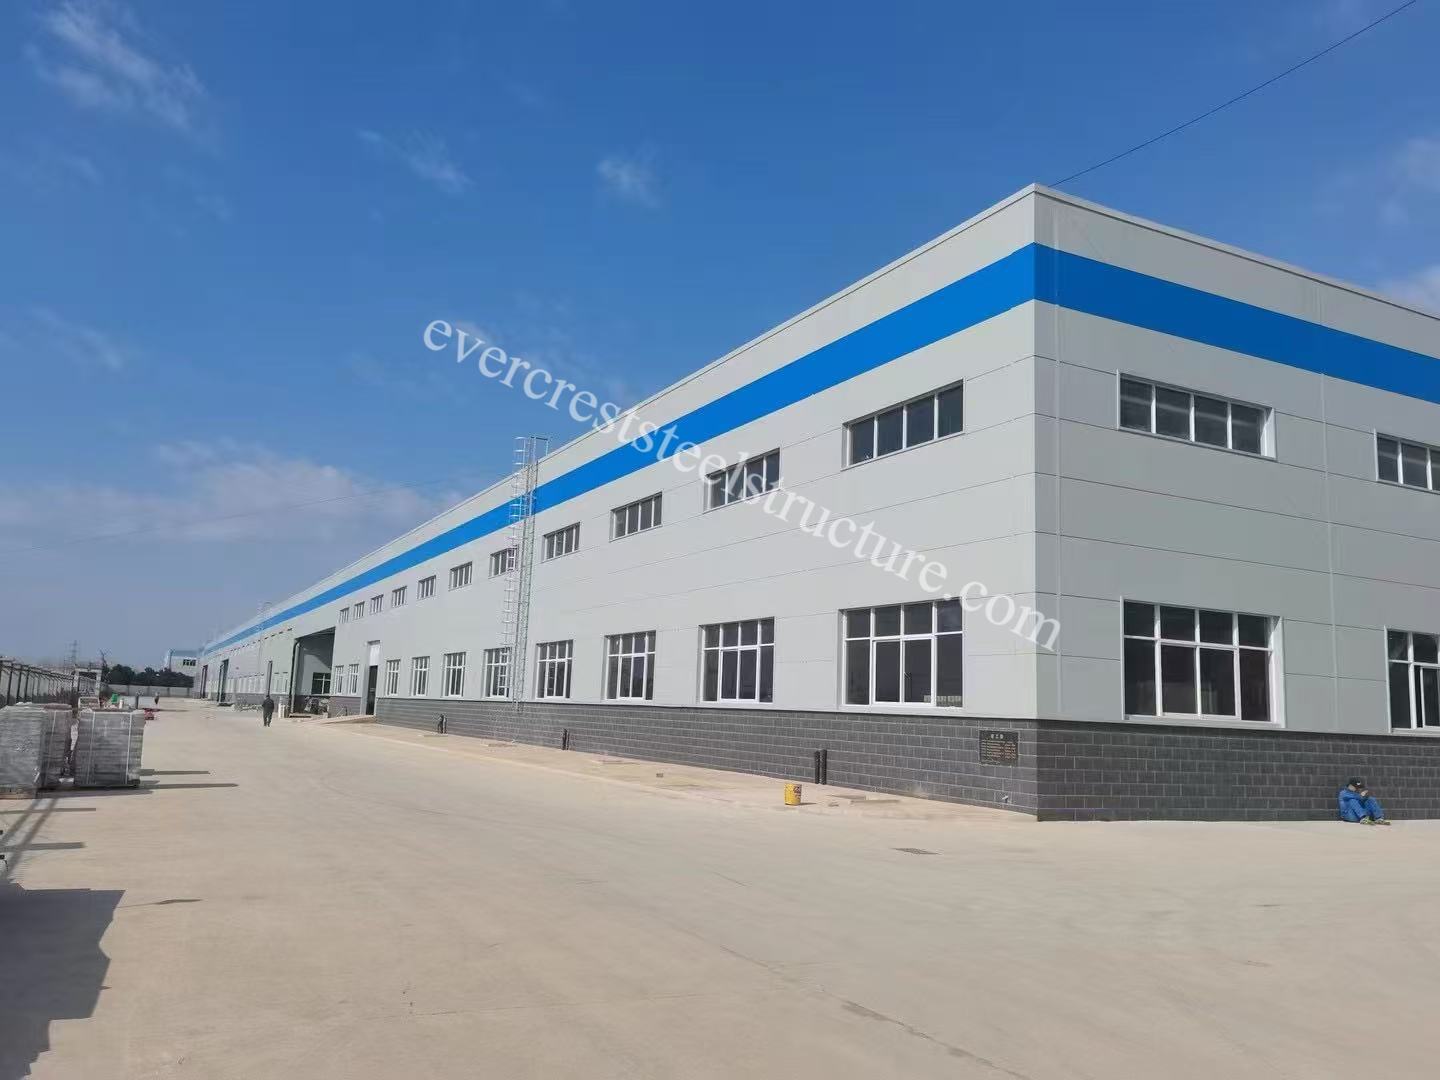
Small rectangular ventilation windows are evenly arranged along the upper wall, allowing for precise control of airflow and natural light.
PVC water supply pipelines are installed along the base, supporting the cooling pad system and drinking water supply for livestock.
read more