Mozambique Warehouse

Building Area: Mozambique

Project Time: 2026
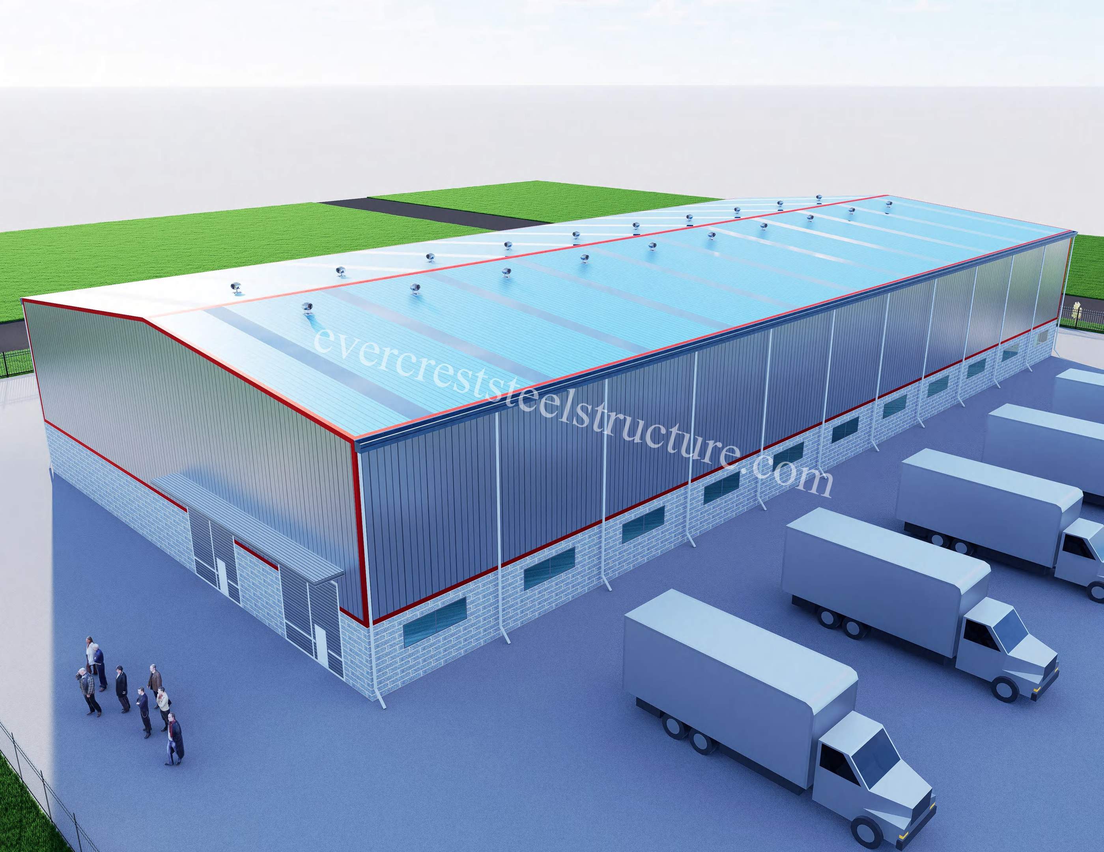
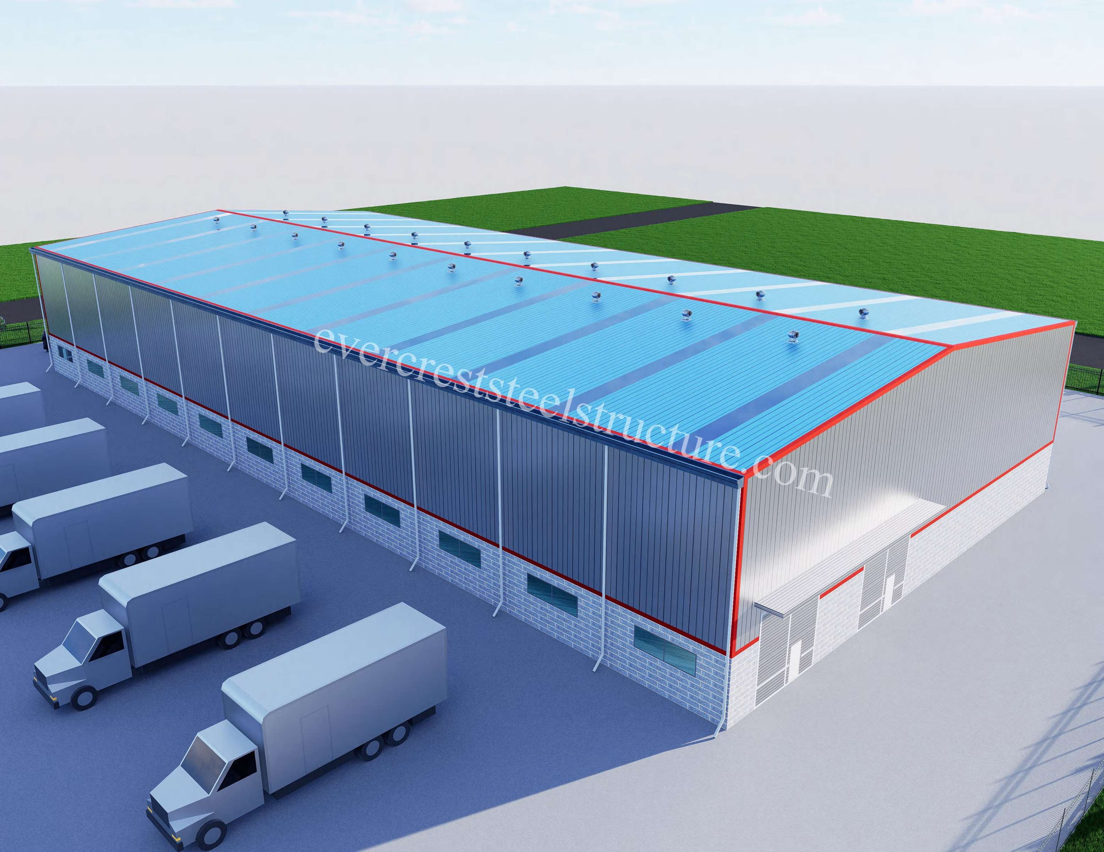
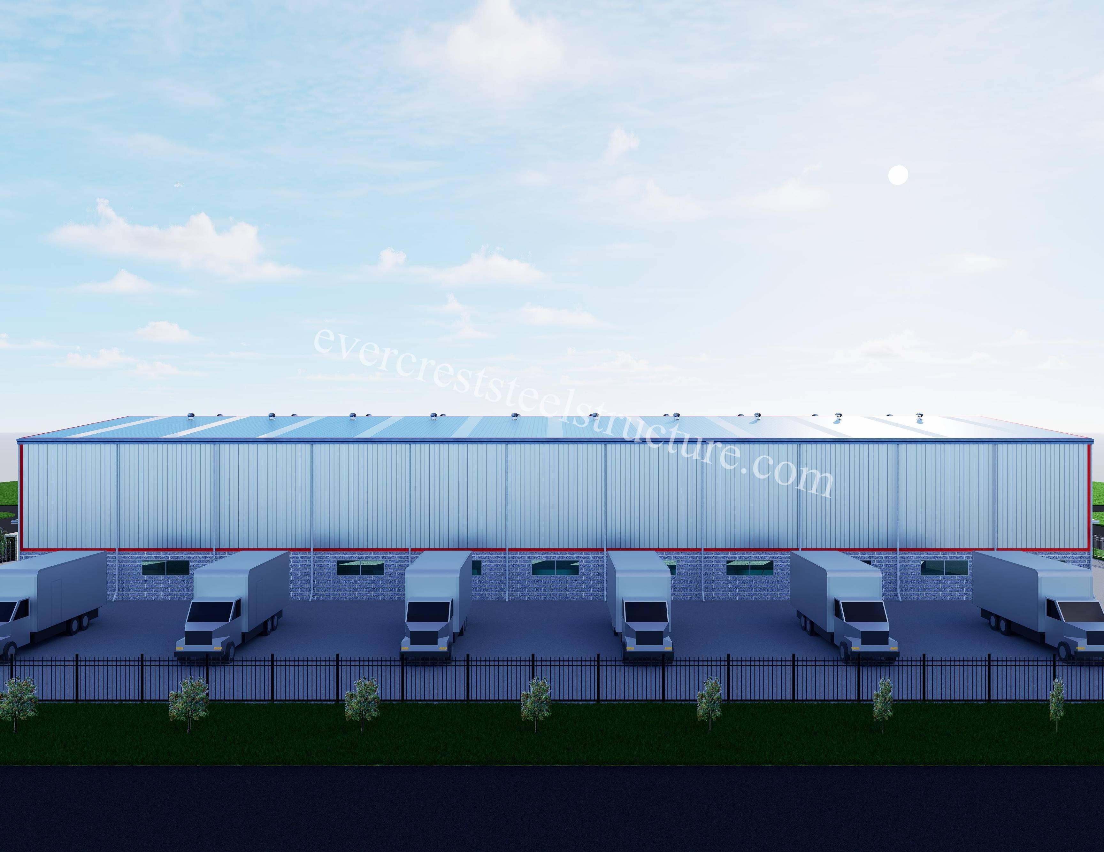

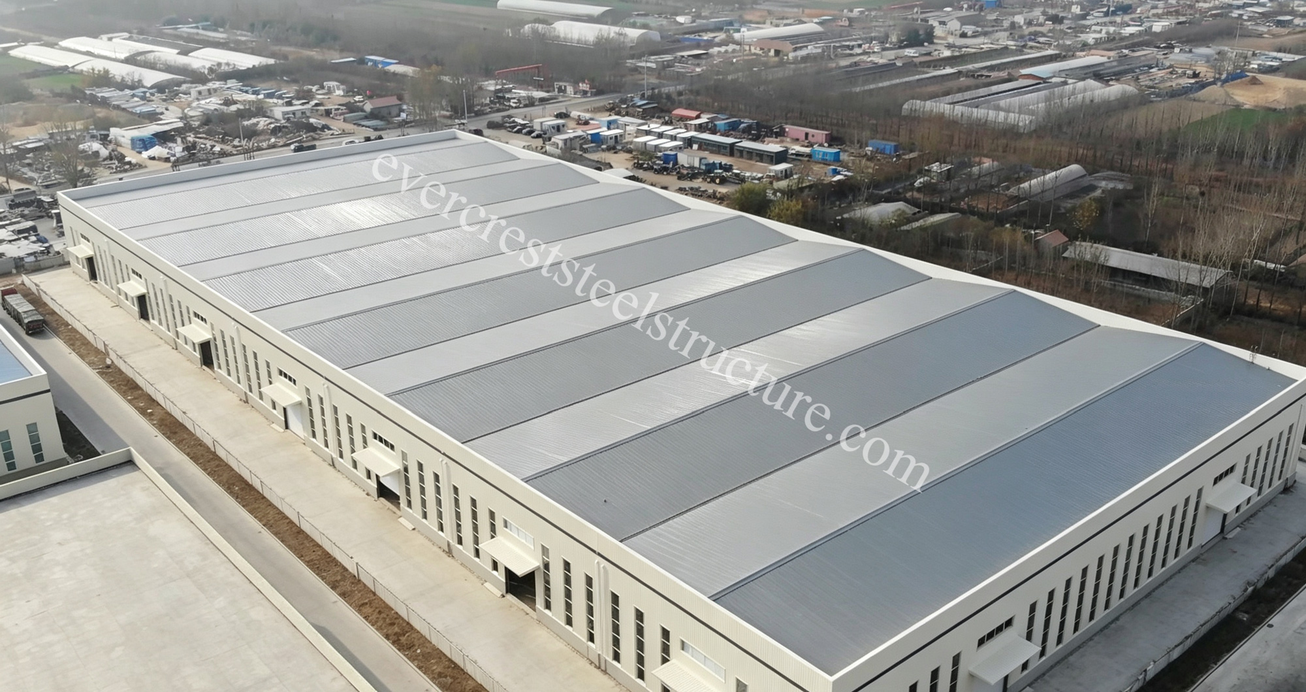
This prefabricated steel structure warehouse adopts a rigid portal frame design, widely suitable for logistics storage and distribution center usage.
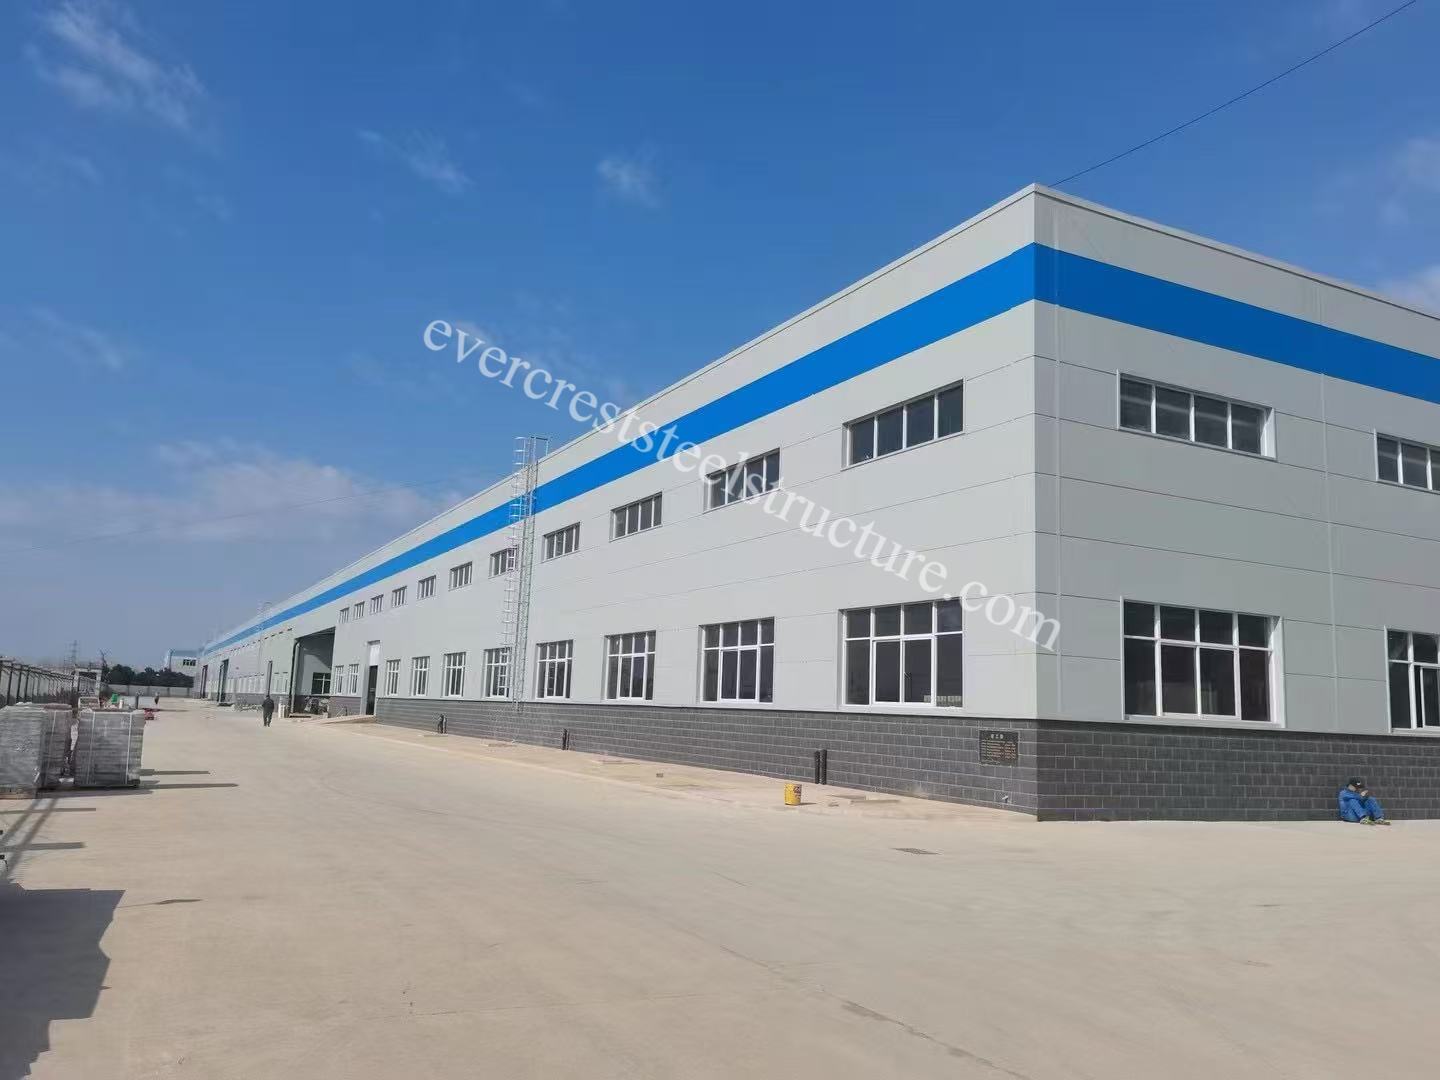
The building exterior combines light-grey wall panels, blue corrugated roof sheets, and bright red trim for clear visual layering. The lower part is decorated with imitation brick wall cladding to enhance aesthetics and durability. Multiple strip windows are arranged along the wall to bring sufficient natural daylight inside.
The roof is equipped with multiple ventilation ventilators to improve indoor air circulation and avoid heat accumulation. The layout reserves spacious surrounding pavement, which can easily accommodate multiple cargo trucks for loading and unloading operations.
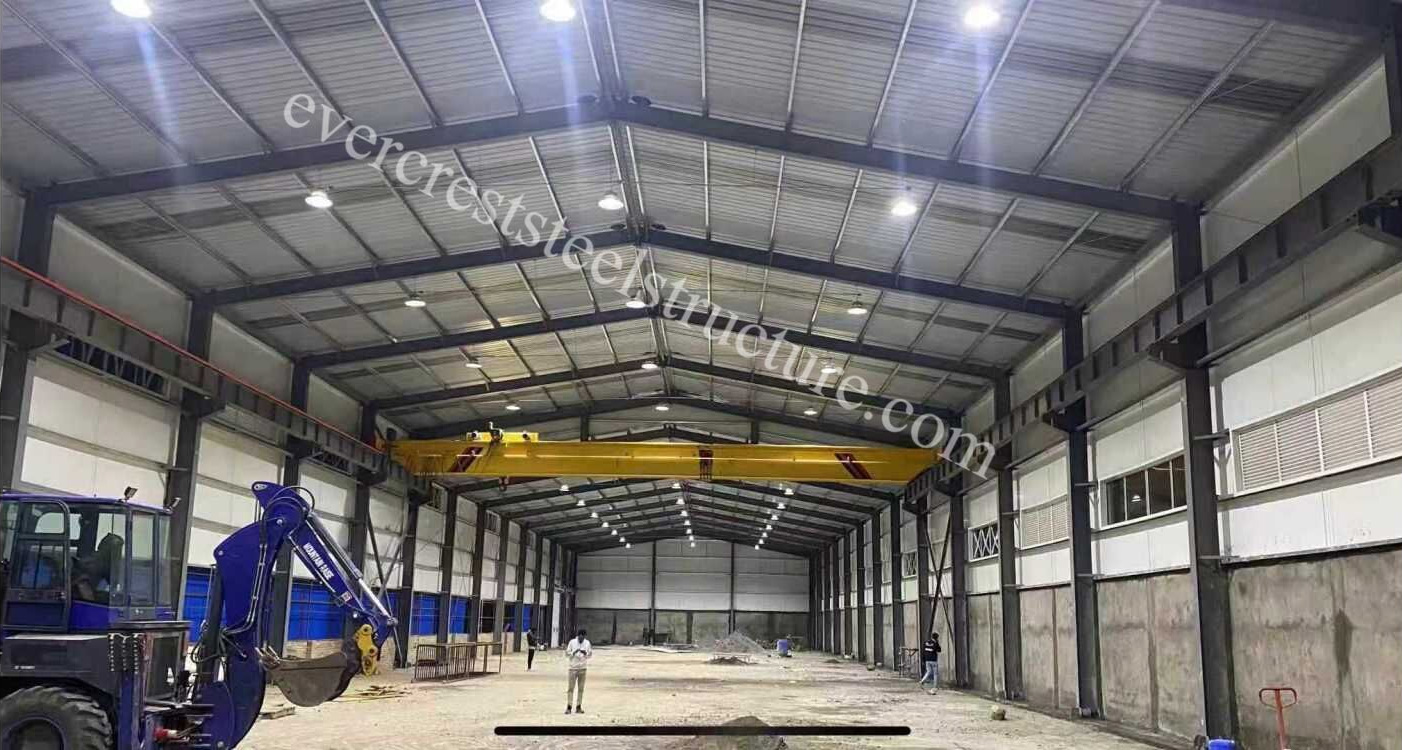
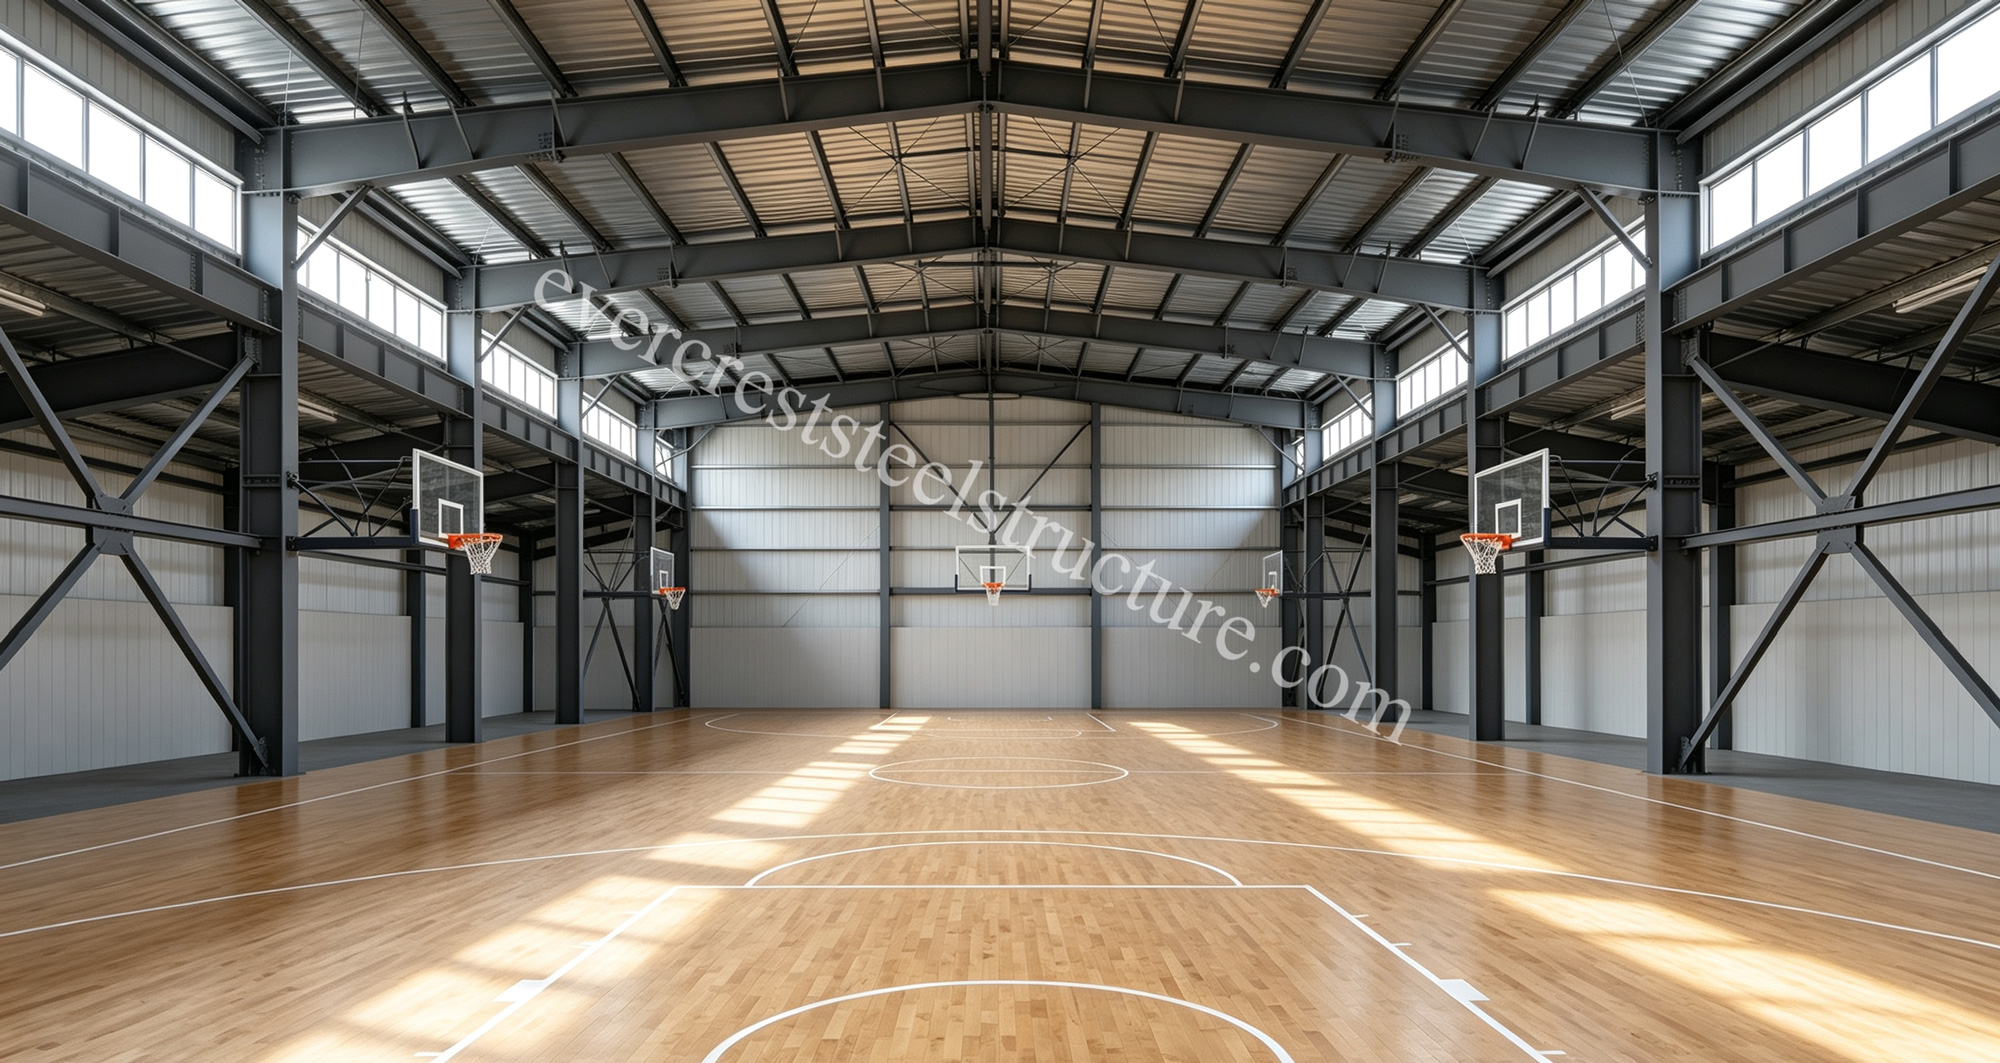
The prefab steel system features short construction cycle, high structural strength, good anti-corrosion performance, flexible interior space without excessive intermediate columns. It can be customized on dimensions, door types, insulation systems and exterior colors to satisfy various overseas project requirements.
Portal Frame:
Column spacing: 6m (standard module, convenient for equipment arrangement and later expansion).
Span:31 m (clear span without internal columns, providing flexible assembly line layout).
Height: 10m , two slope
Canopy :Both the gable wall and side wall are equipped with canopies having a width of 6m.
Bracing System:
All steel components are treated with sandblasting and rust removal, followed by two layers of epoxy primer and one layer of alkyd topcoat, ensuring anti-corrosion performance for more than 20 years.
read more