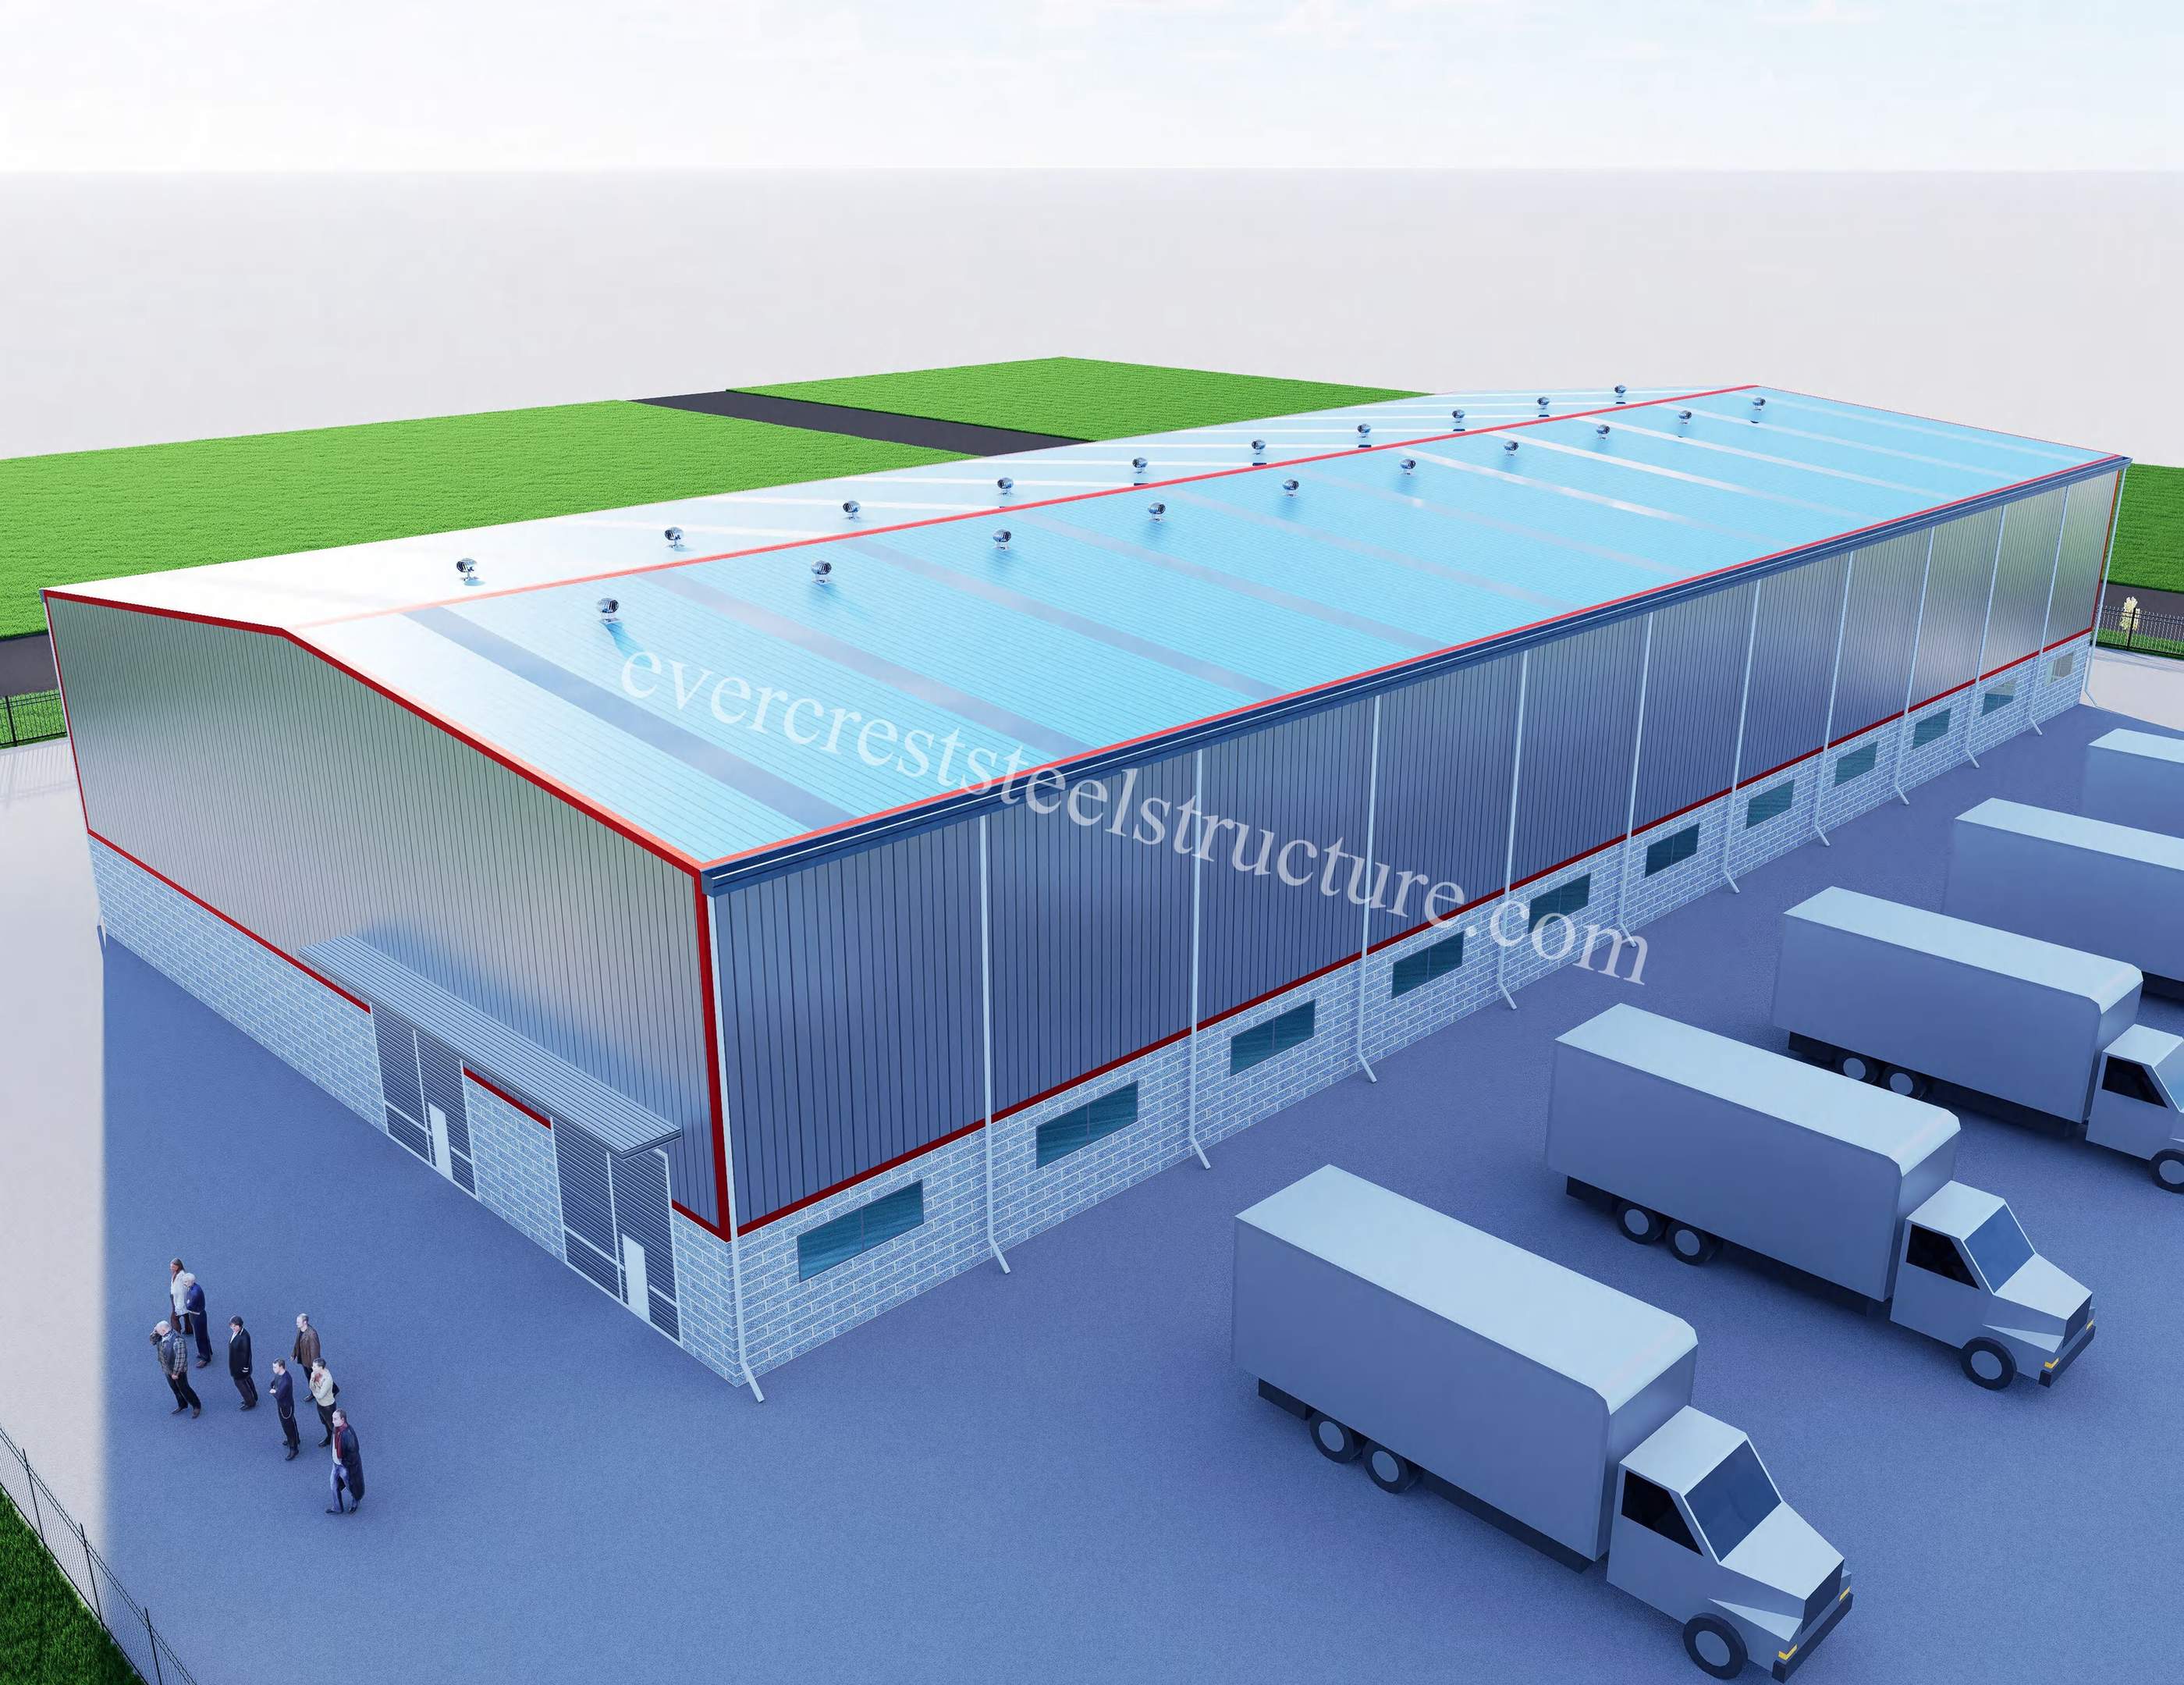
Industrial Production Workshop

Building Area: Linyi, China

Project Time: 2022

Main Structural System
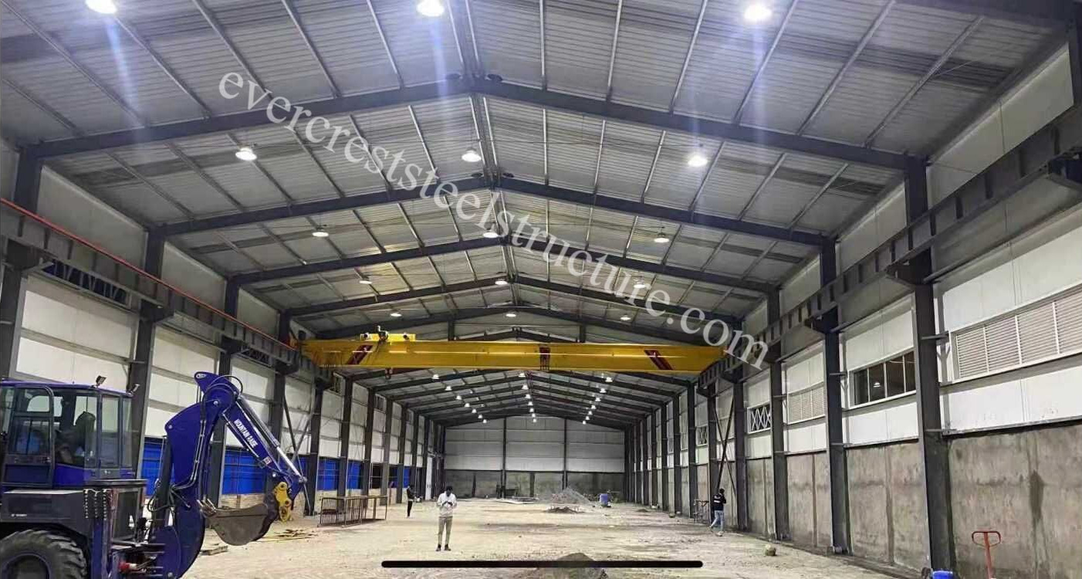
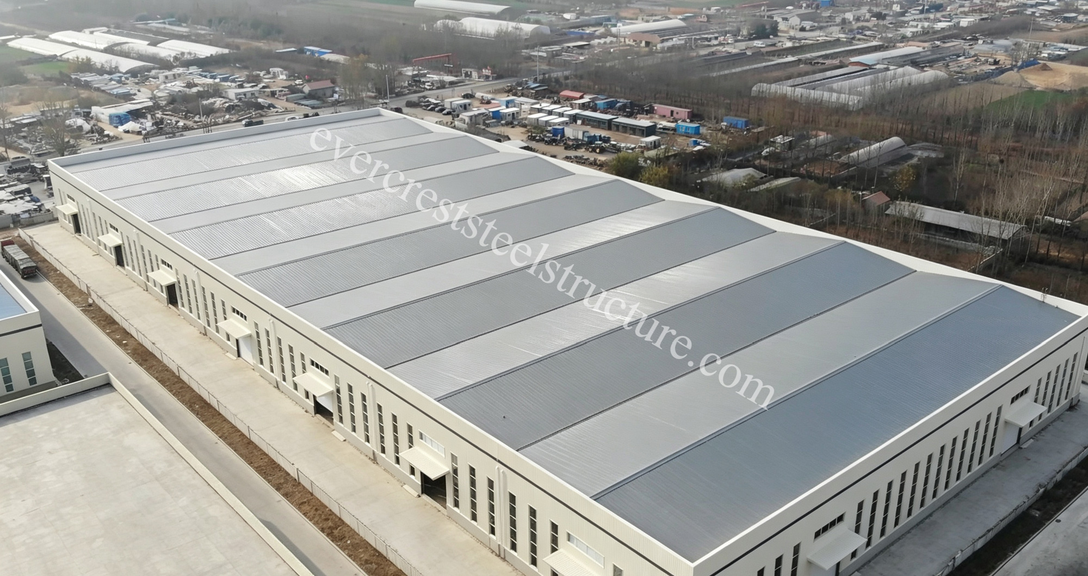
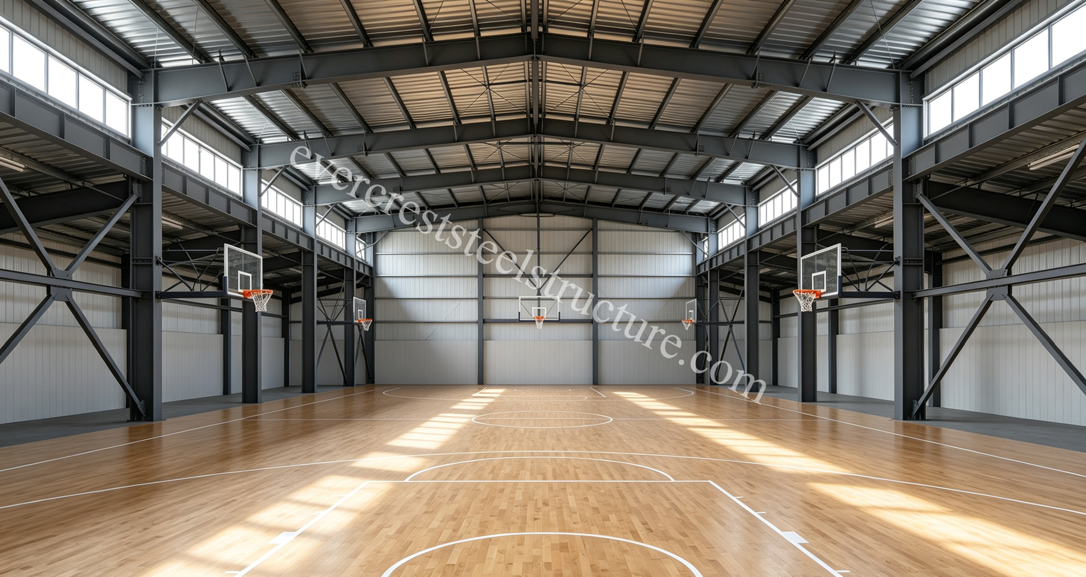
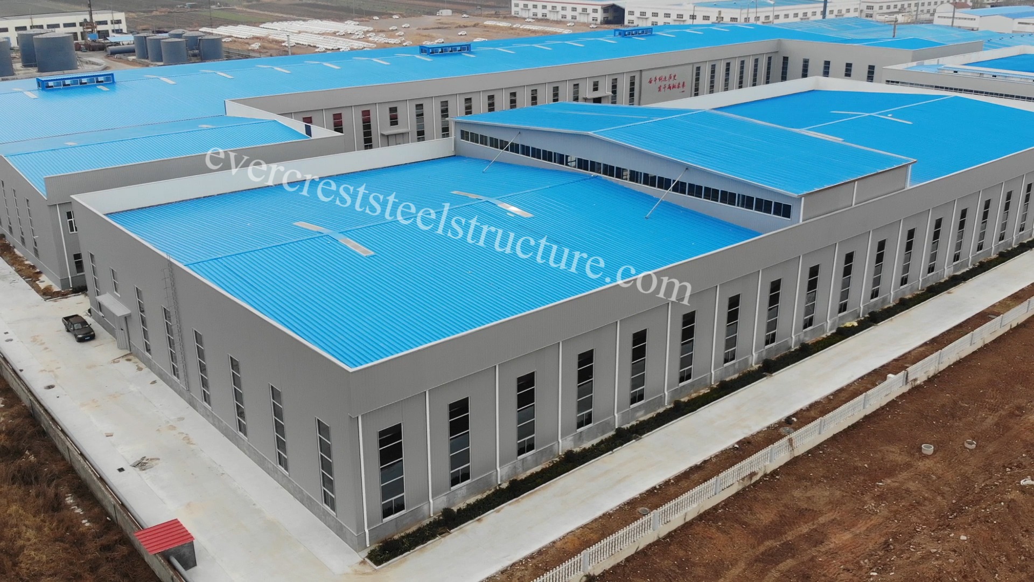
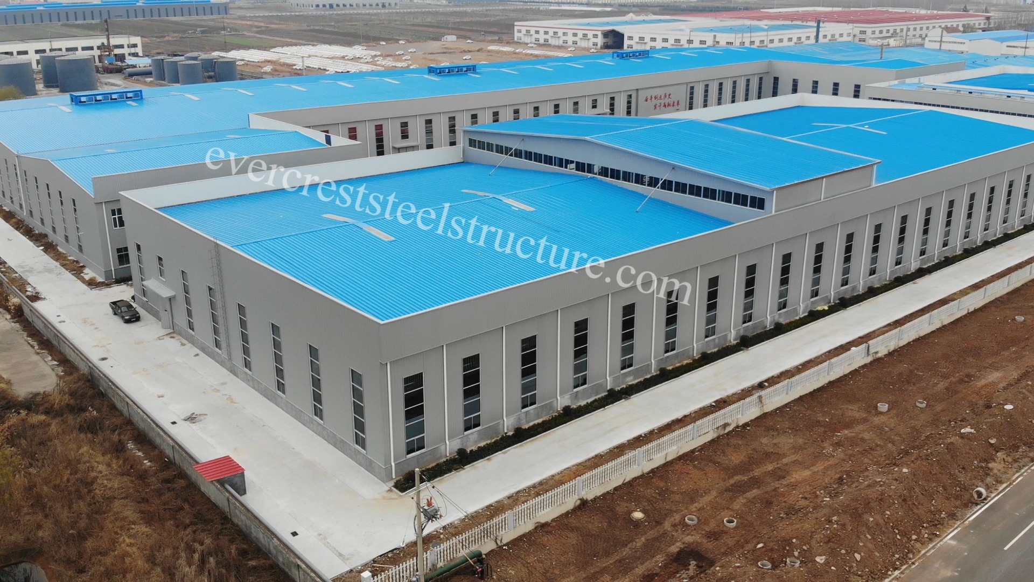
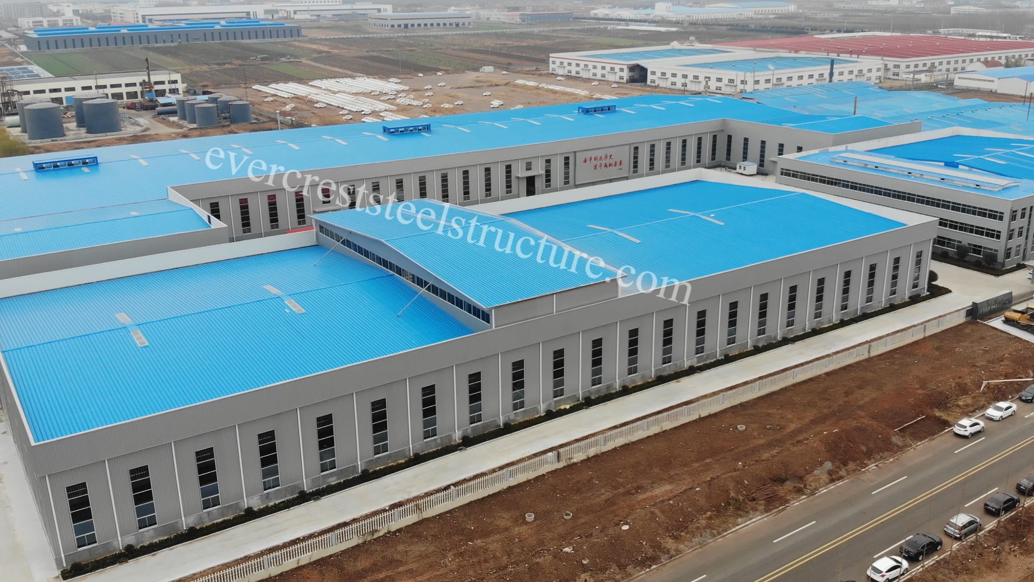
The project adopts a single-storey portal rigid frame steel structure, the mainstream structural form for modern industrial workshops. Large clear spans are achieved inside without intermediate columns, offering great flexibility for production line layout, heavy machinery installation and logistics circulation. The layout consists of interconnected steel frame blocks enclosing an internal courtyard, optimizing material flow and site organization.
Primary Structural Materials
Main load-bearing frames: Q355B welded H-section steel for portal frame columns and beams.
Secondary framing: C-section purlins for roof and wall supports; angle steel bracing systems to guarantee overall lateral stiffness and resist wind and seismic loads.
Roof enclosure: Profiled color-coated steel sheets (bright blue) fitted with roof ventilators and daylighting strips.
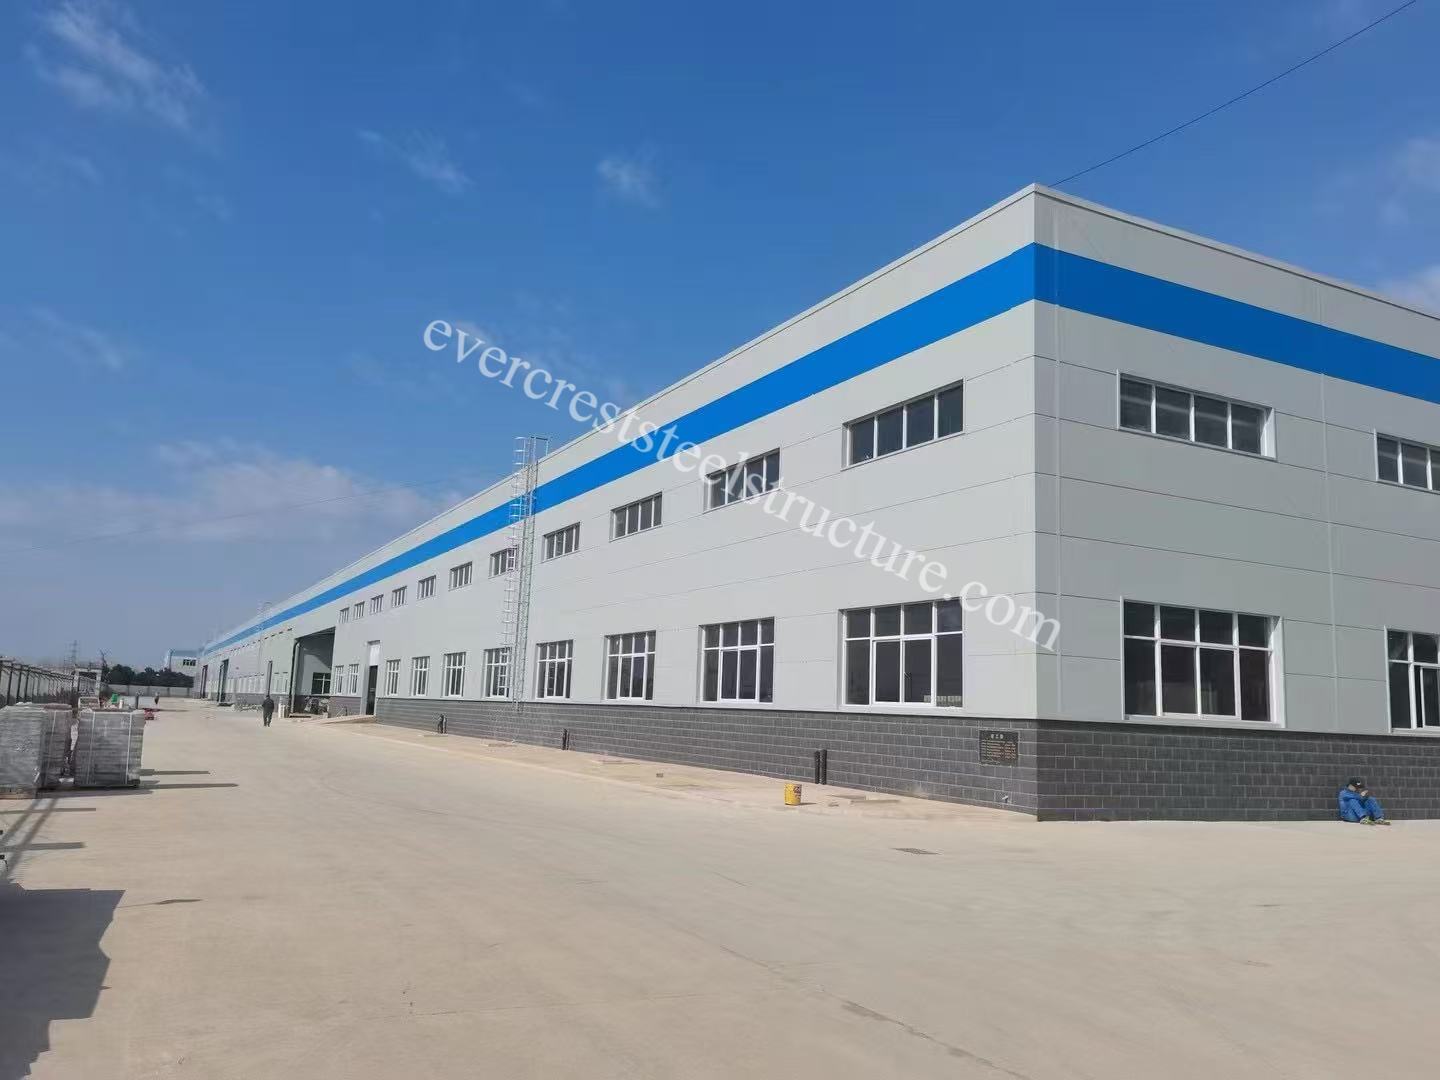
Wall cladding: Light grey insulated metal wall panels. Continuous vertical windows are installed along the facade for natural daylight.
Fasteners & connections: High-strength bolt connections are widely used for steel member joints to ensure structural reliability and accelerate construction progress.
read more