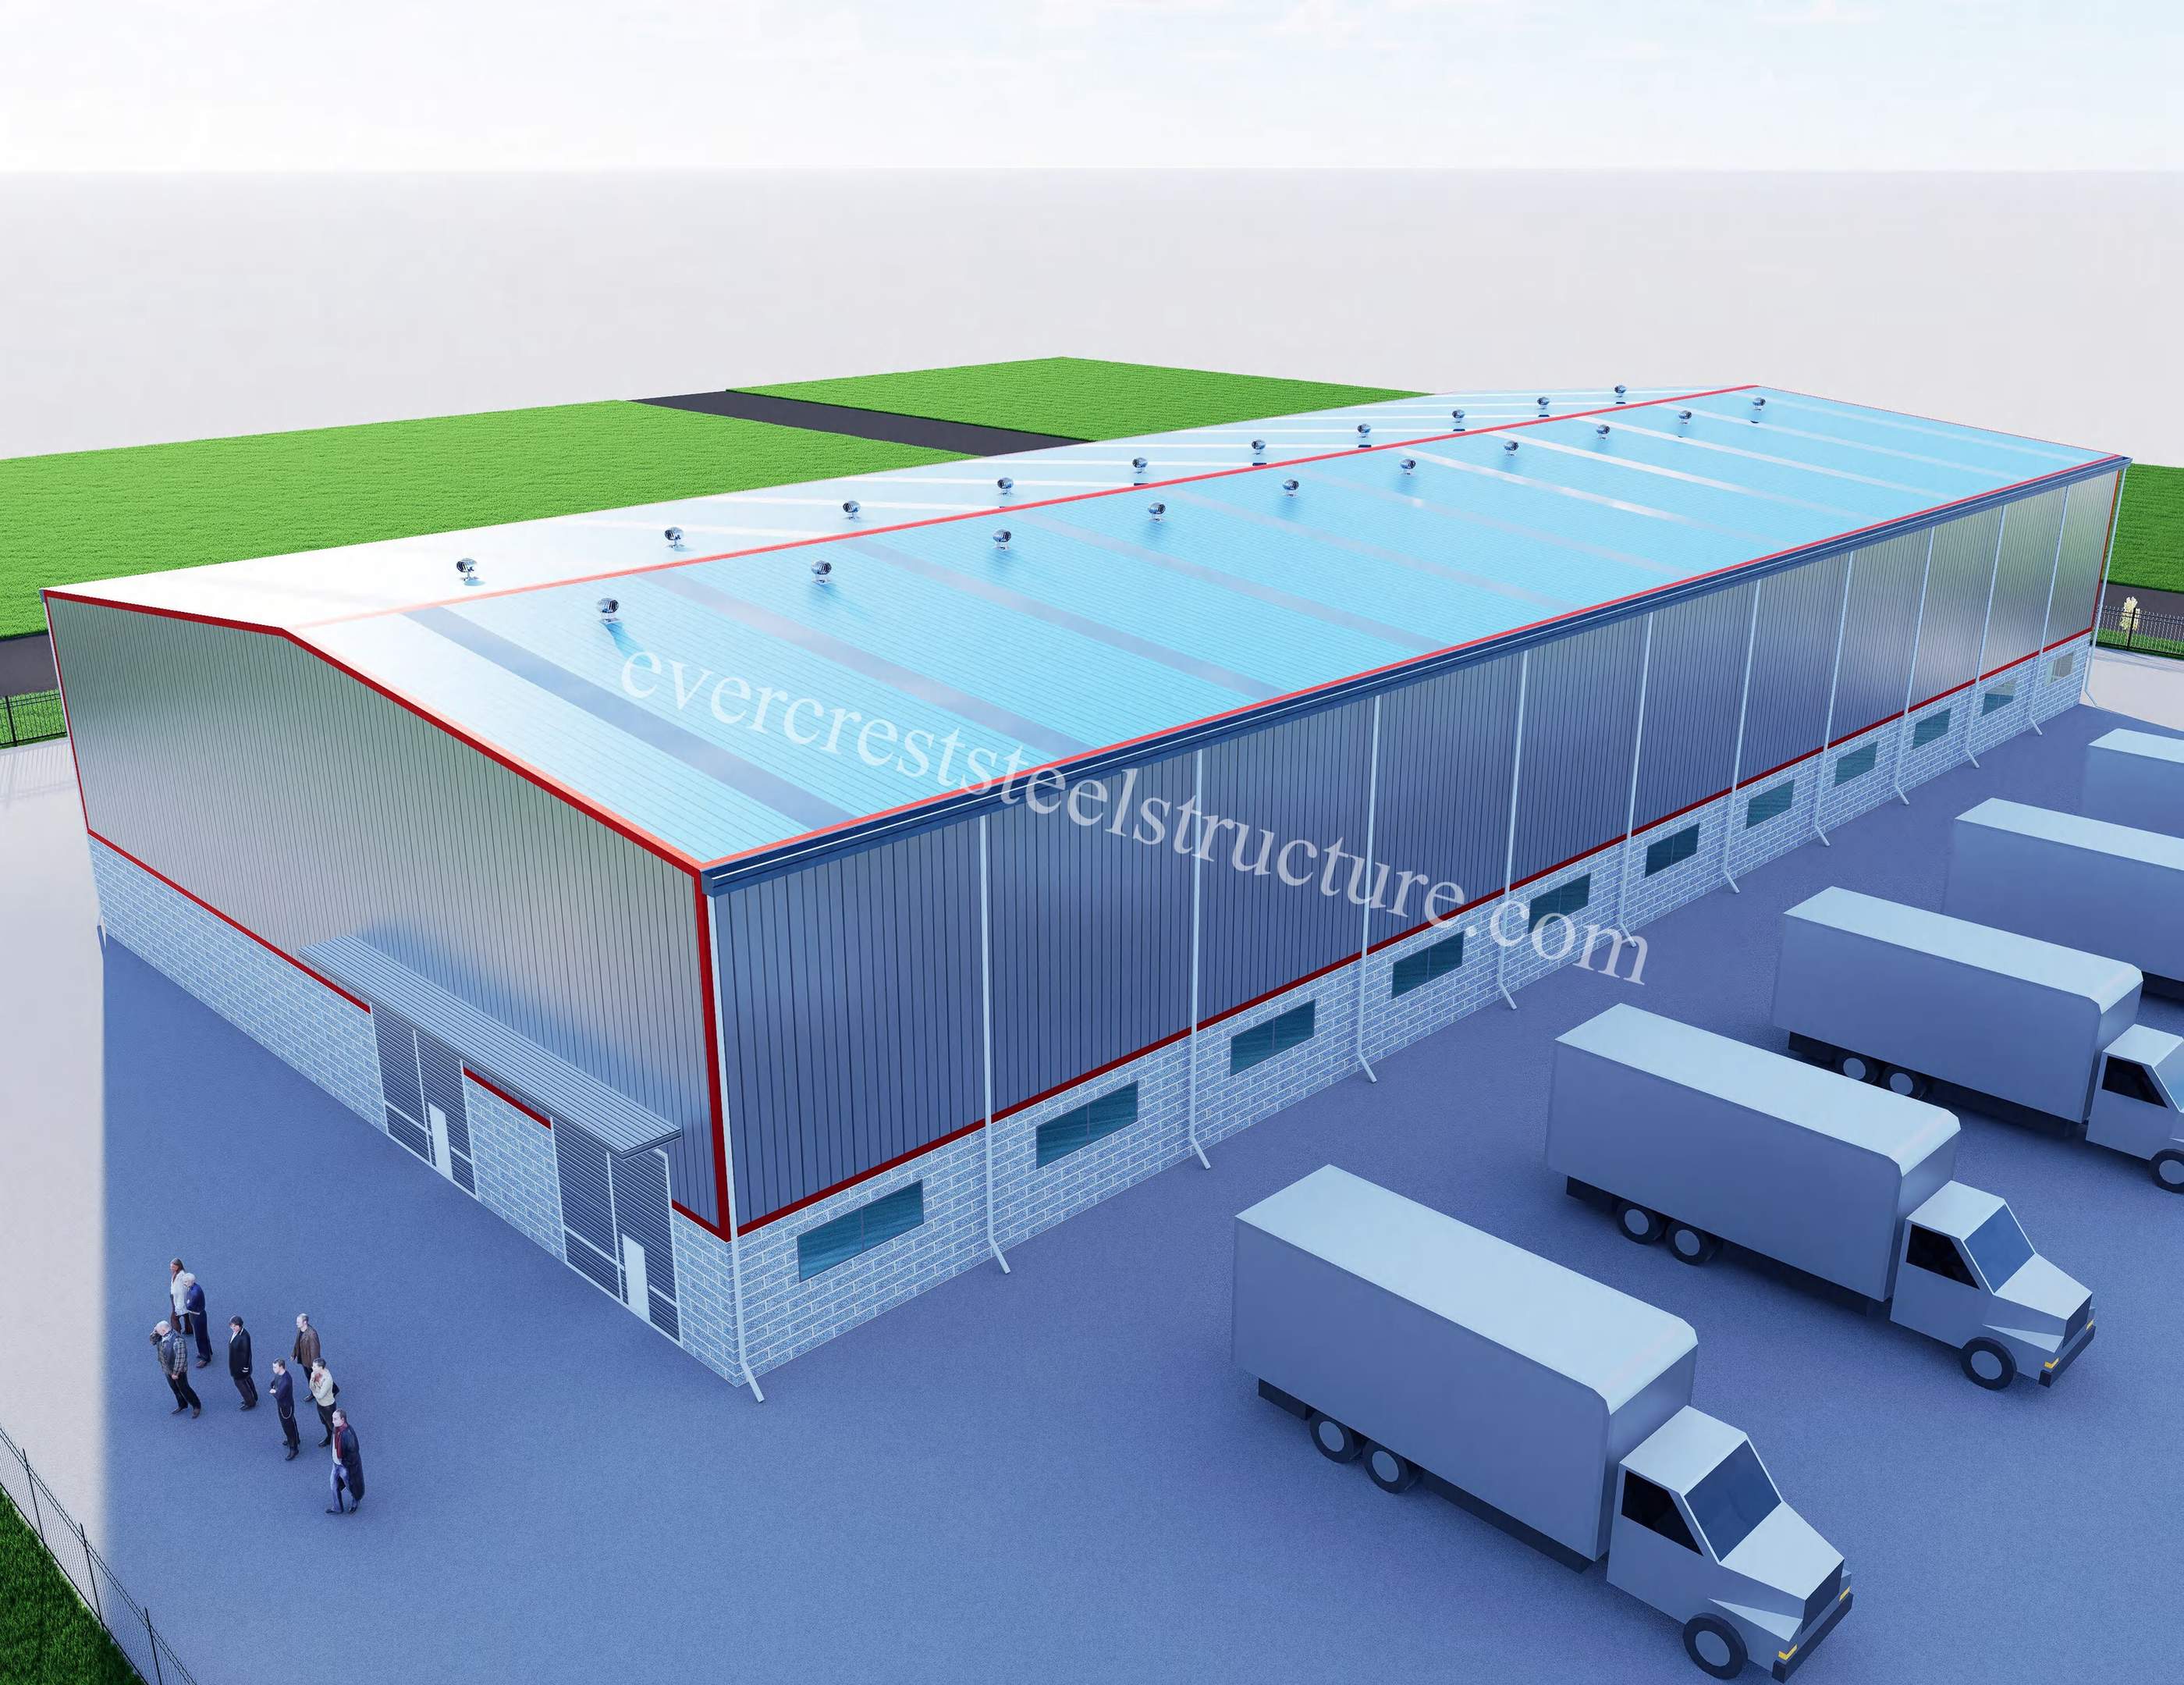
Qingdao Machinery Factory

Building Area: Qingdao,China

Project Time: 2022

Structural & Architectural Features
Lightweight Steel Frame System:
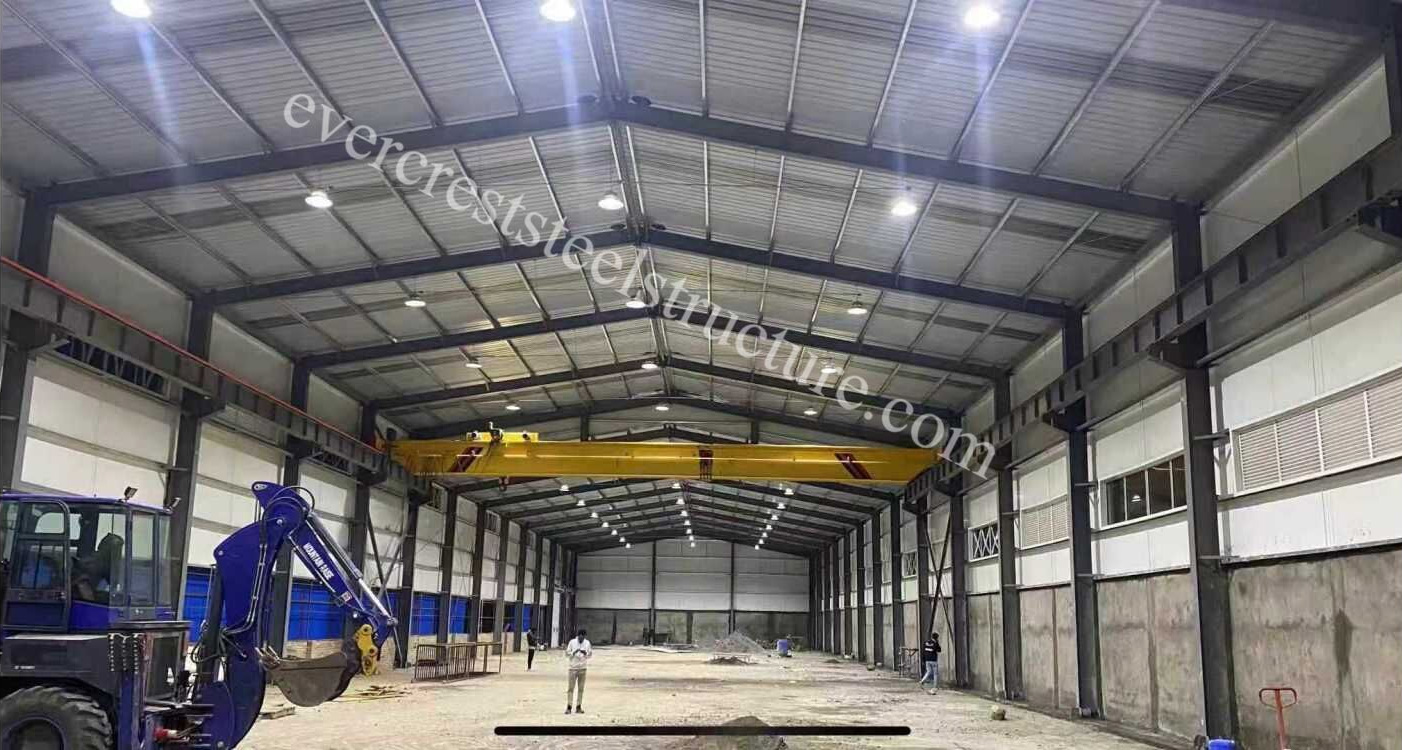
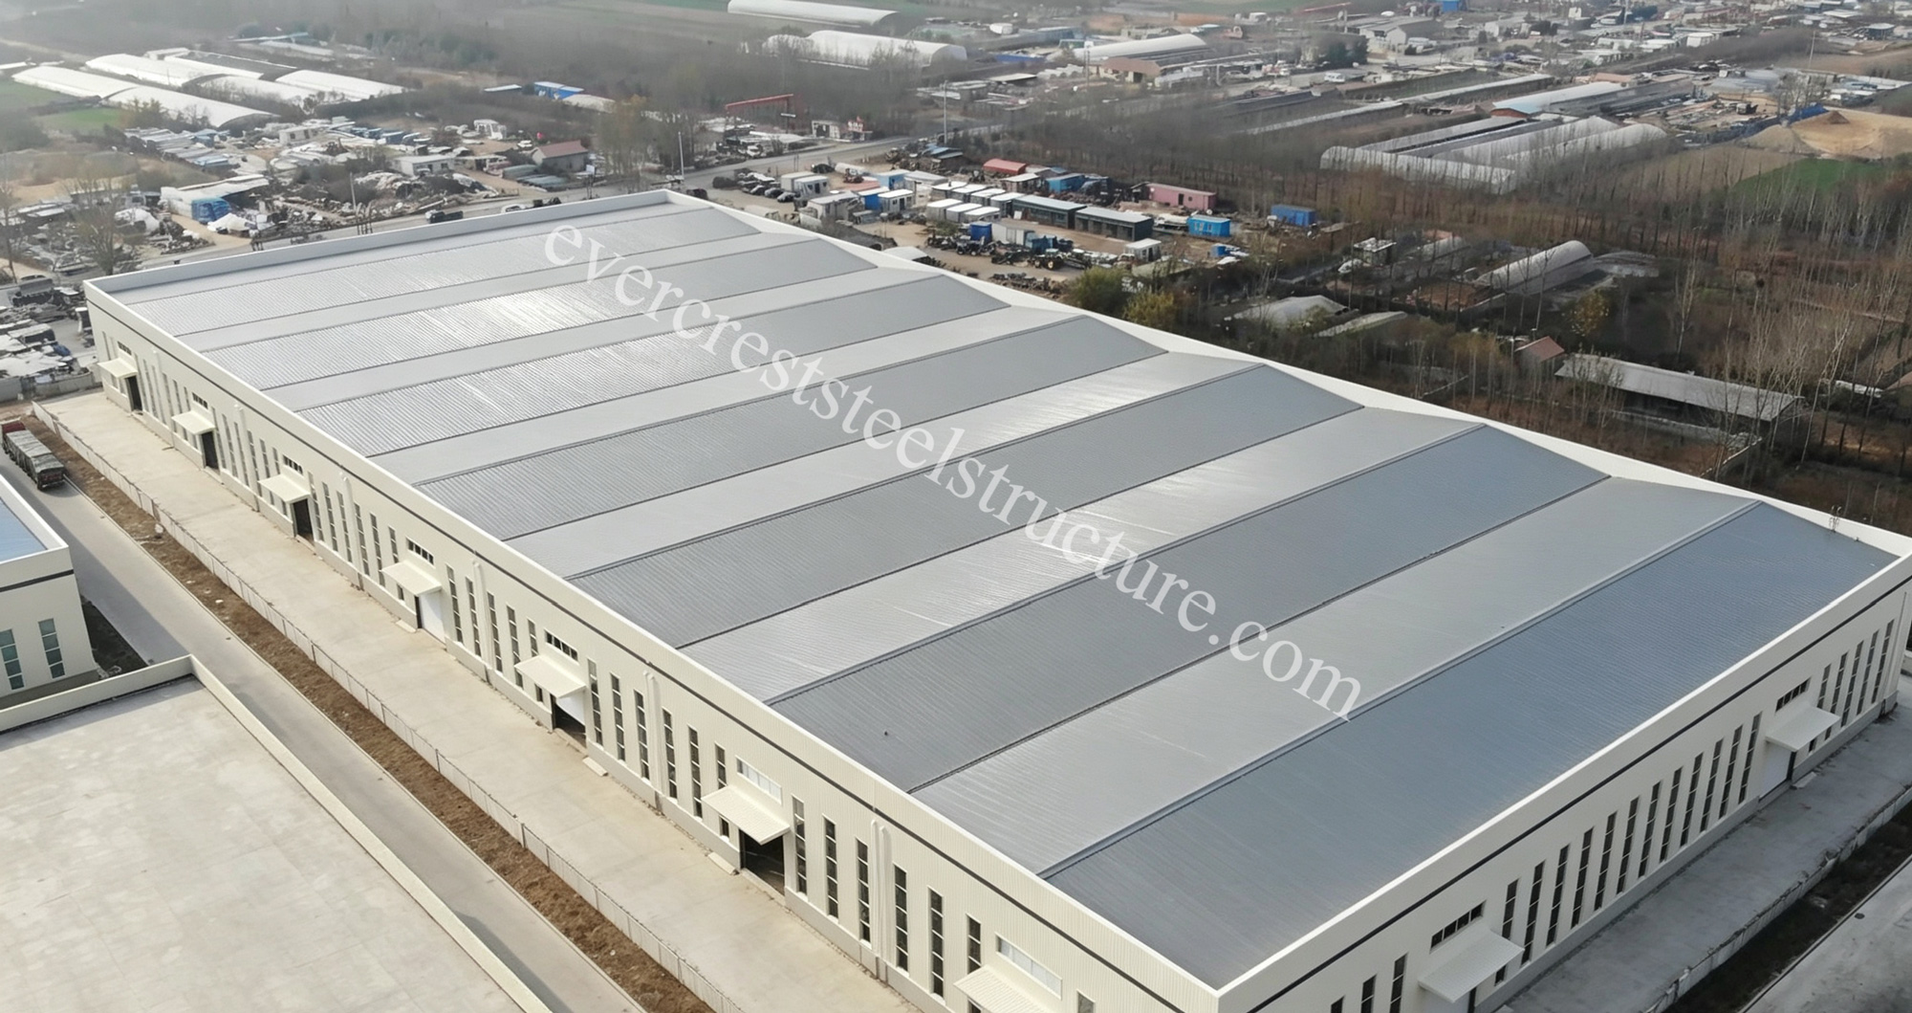
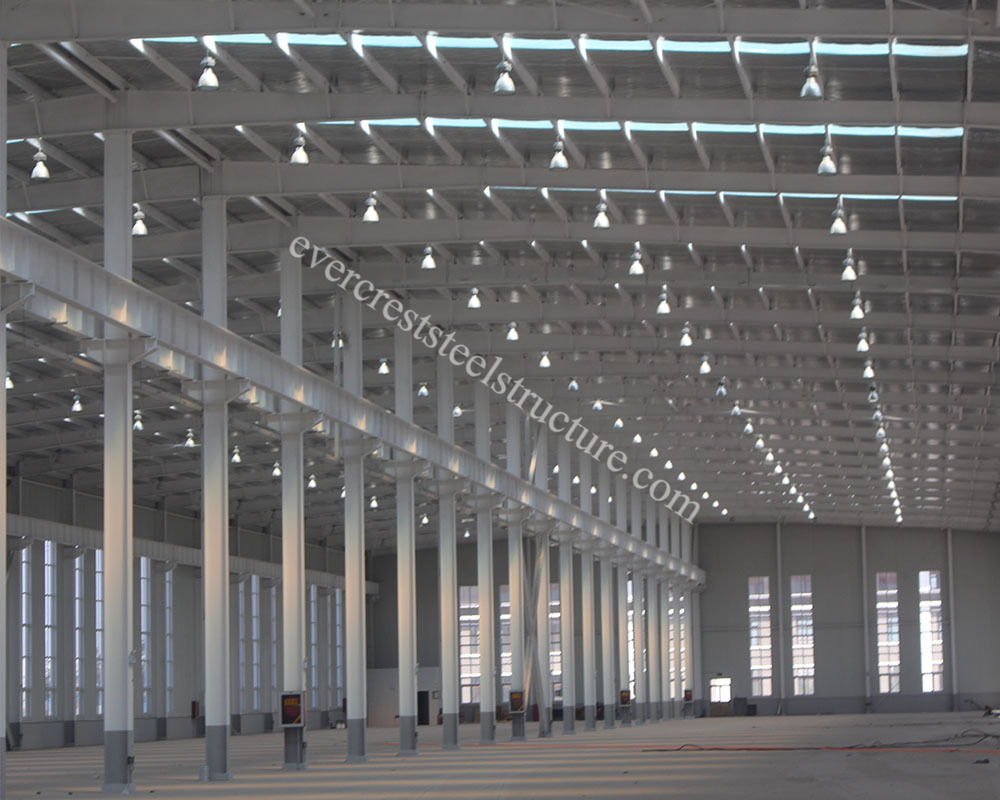
The entire building adopts a rigid steel frame structure, including H-section steel columns, beams, and roof trusses, ensuring high load-bearing capacity and seismic resistance while significantly reducing the overall weight compared to concrete structures.
Hybrid Envelope System (Brick Wall + Metal Panel):
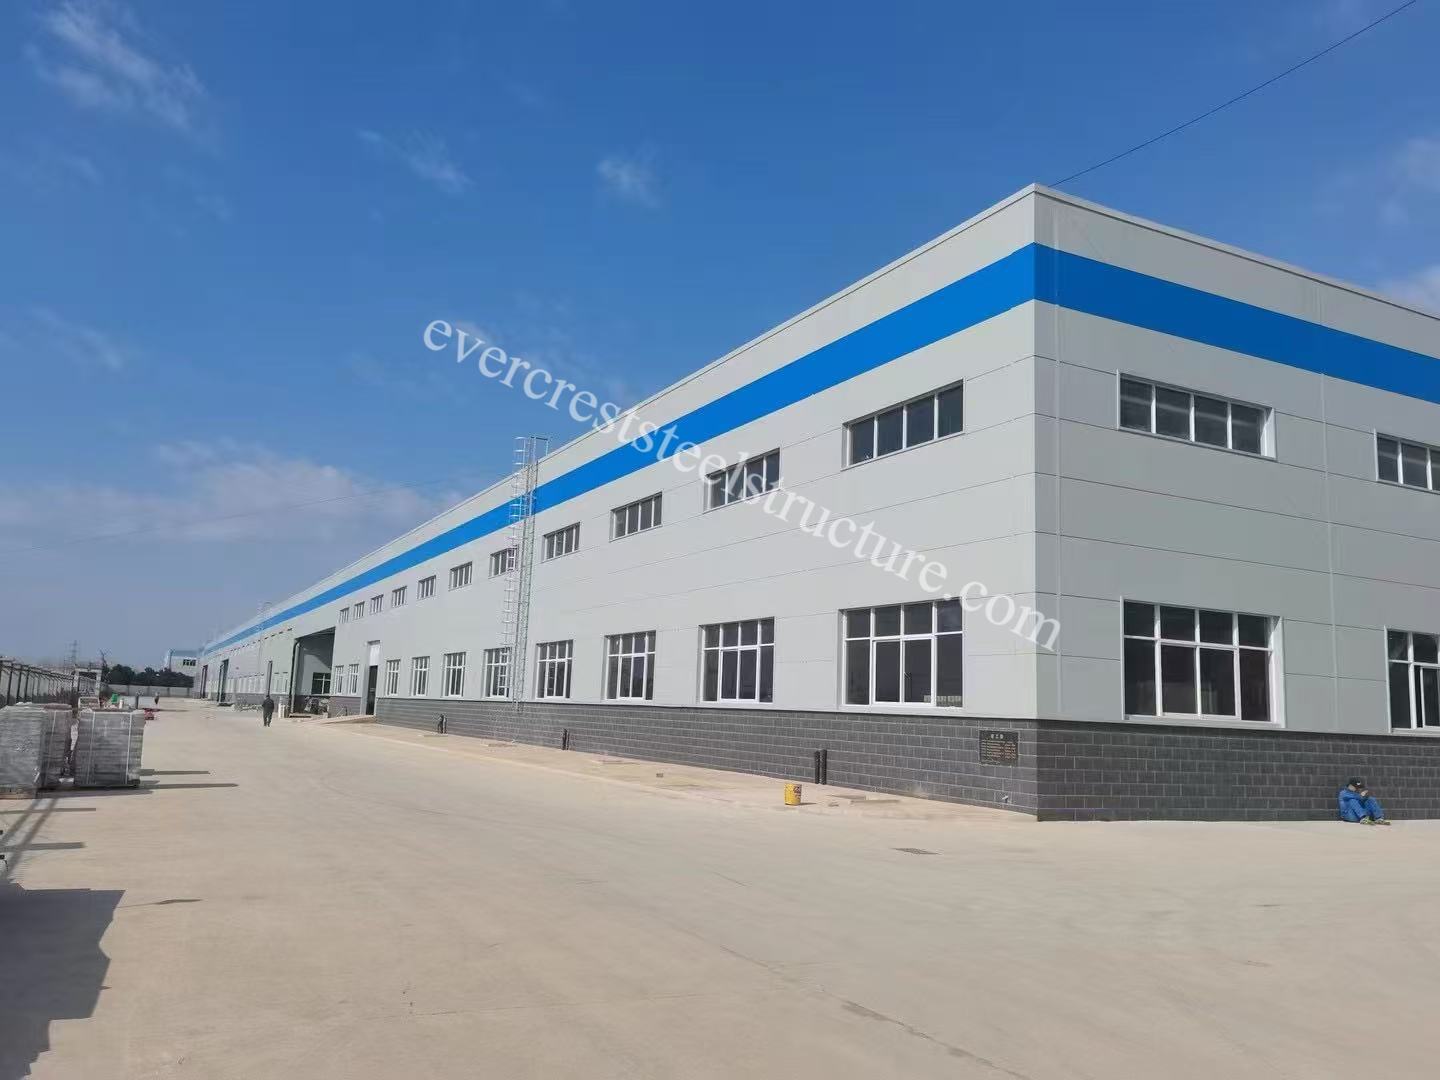
The building adopts a hybrid enclosure design combining brick walls and corrugated metal panels. The lower section of the exterior is constructed with solid brick walls, providing enhanced structural stability, impact resistance, and fire protection, which is critical for industrial safety.
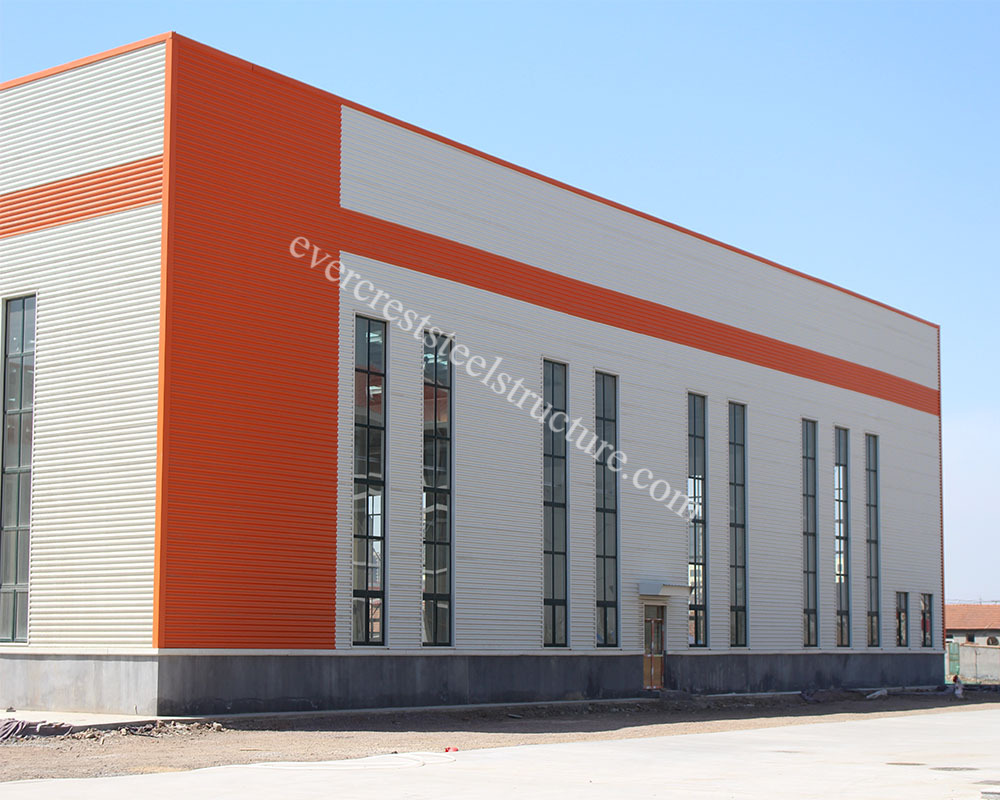
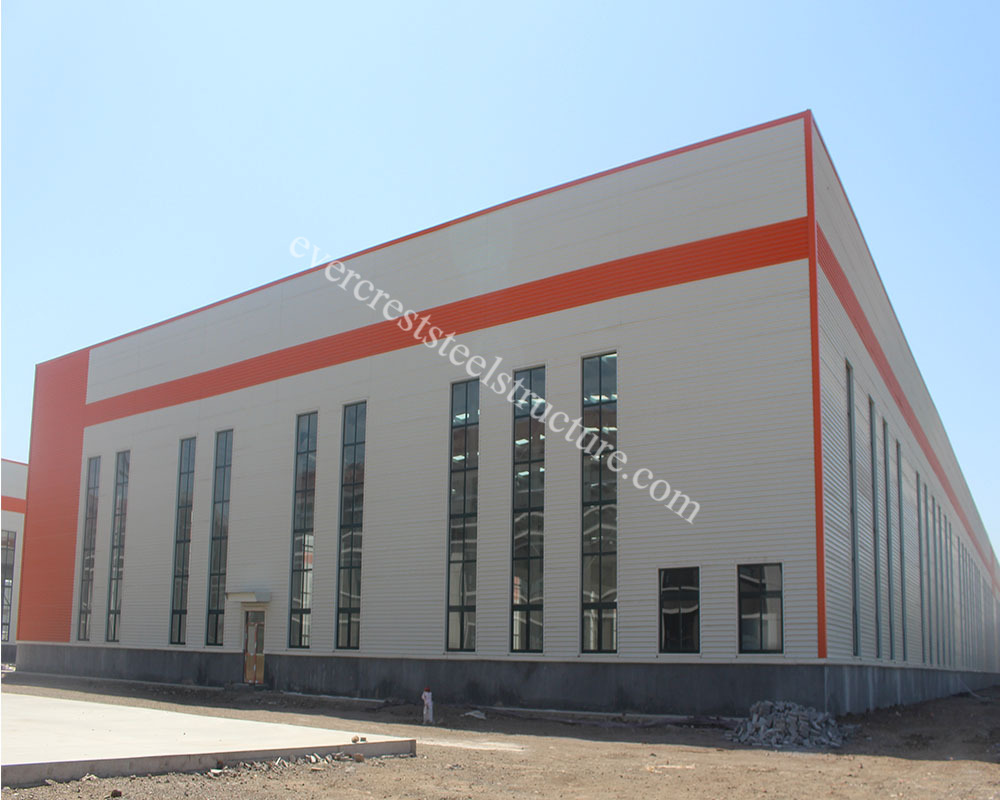
The upper facade is clad in corrugated metal wall panels in a white and orange color scheme. These panels offer superior thermal insulation, sound attenuation, and weather resistance, while the bold color-blocking design reinforces the facility’s distinct industrial identity.
This hybrid approach leverages the durability and safety of brickwork at ground level, paired with the lightweight, quick-install benefits of metal cladding for the upper structure.
Large-Span Open Interior:
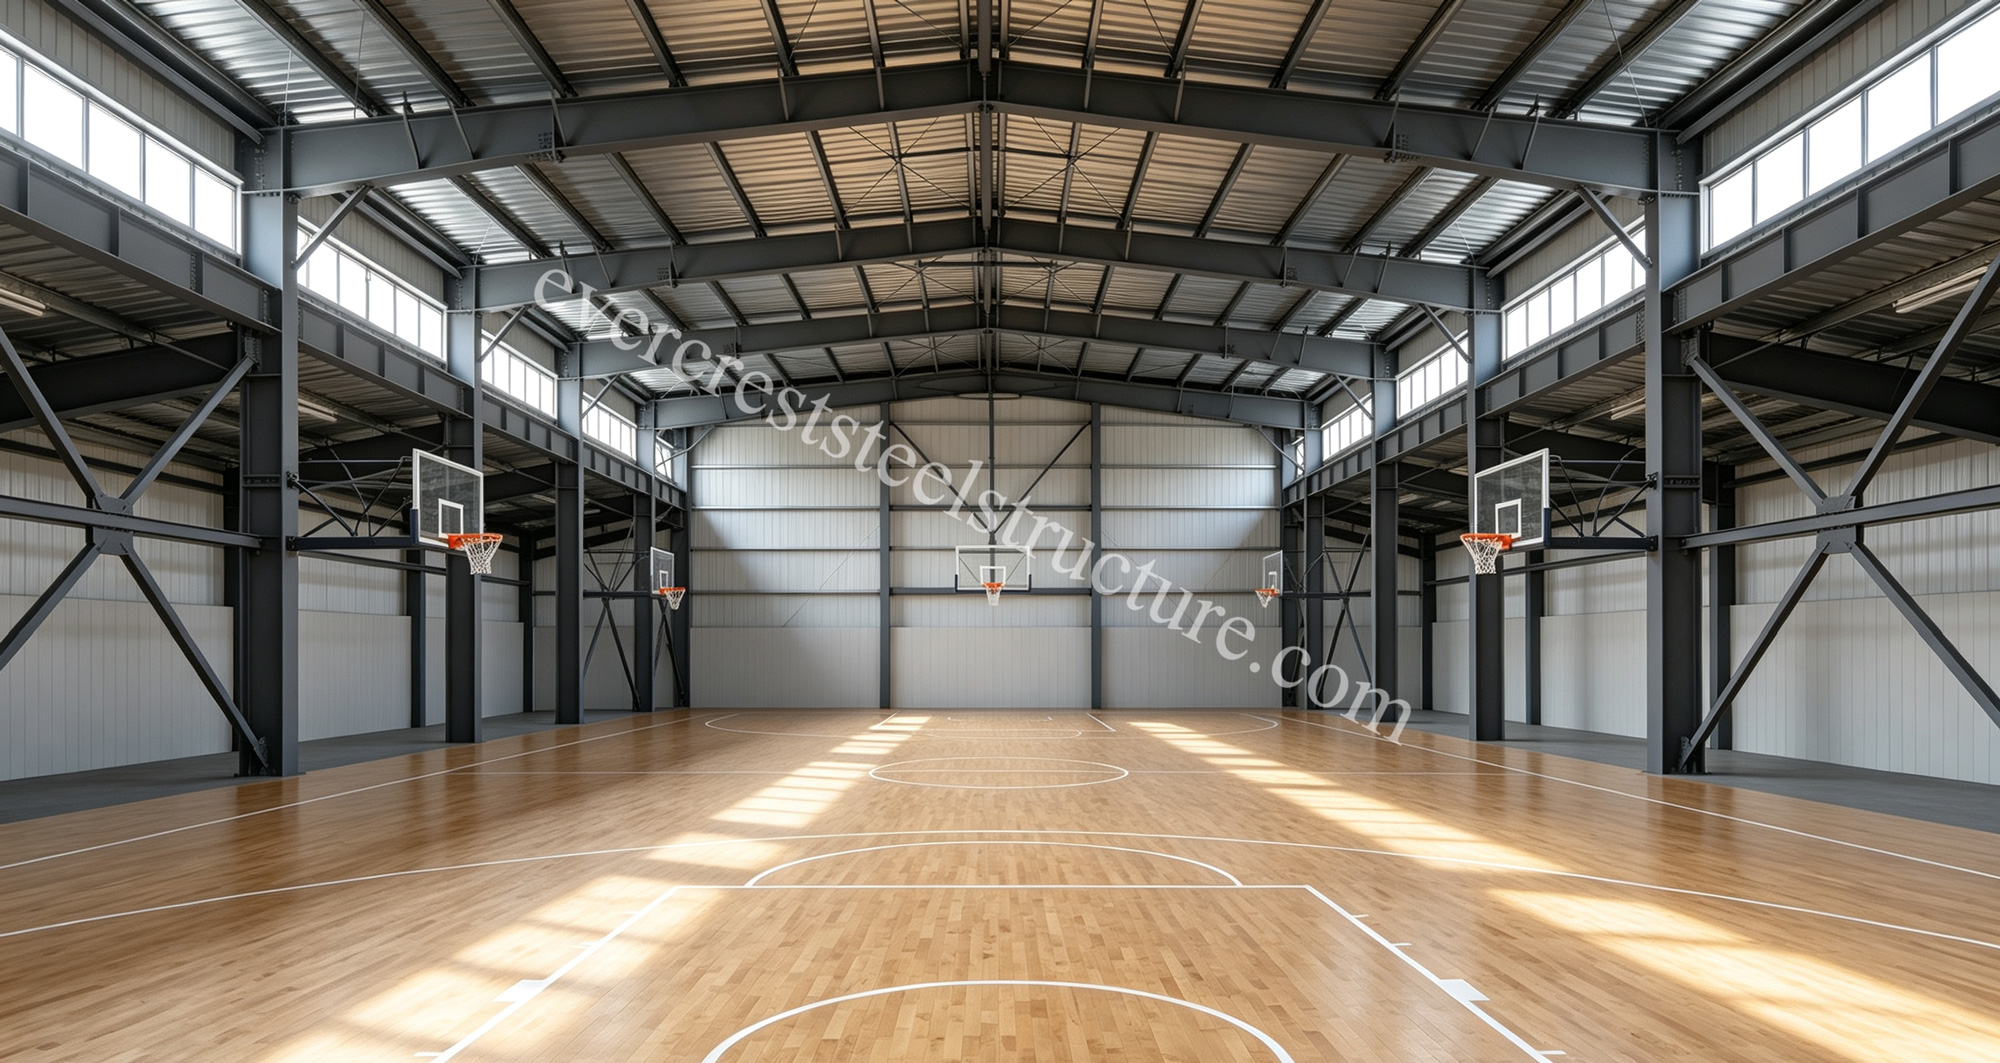
The interior space is column-free and open-plan, with clear heights optimized for heavy machinery, automated production lines, or high-bay warehousing. The steel grid roof is equipped with natural lighting panels and industrial lighting fixtures, providing uniform illumination for day and night operations.
Natural Lighting Optimization:
The facade is dominated by tall, narrow vertical windows arranged in a regular, rhythmic pattern. The large window area allows abundant natural light to flood the interior, significantly reducing the need for artificial lighting during daytime operations.
read more