


3D Effect Image of Congo Warehouse
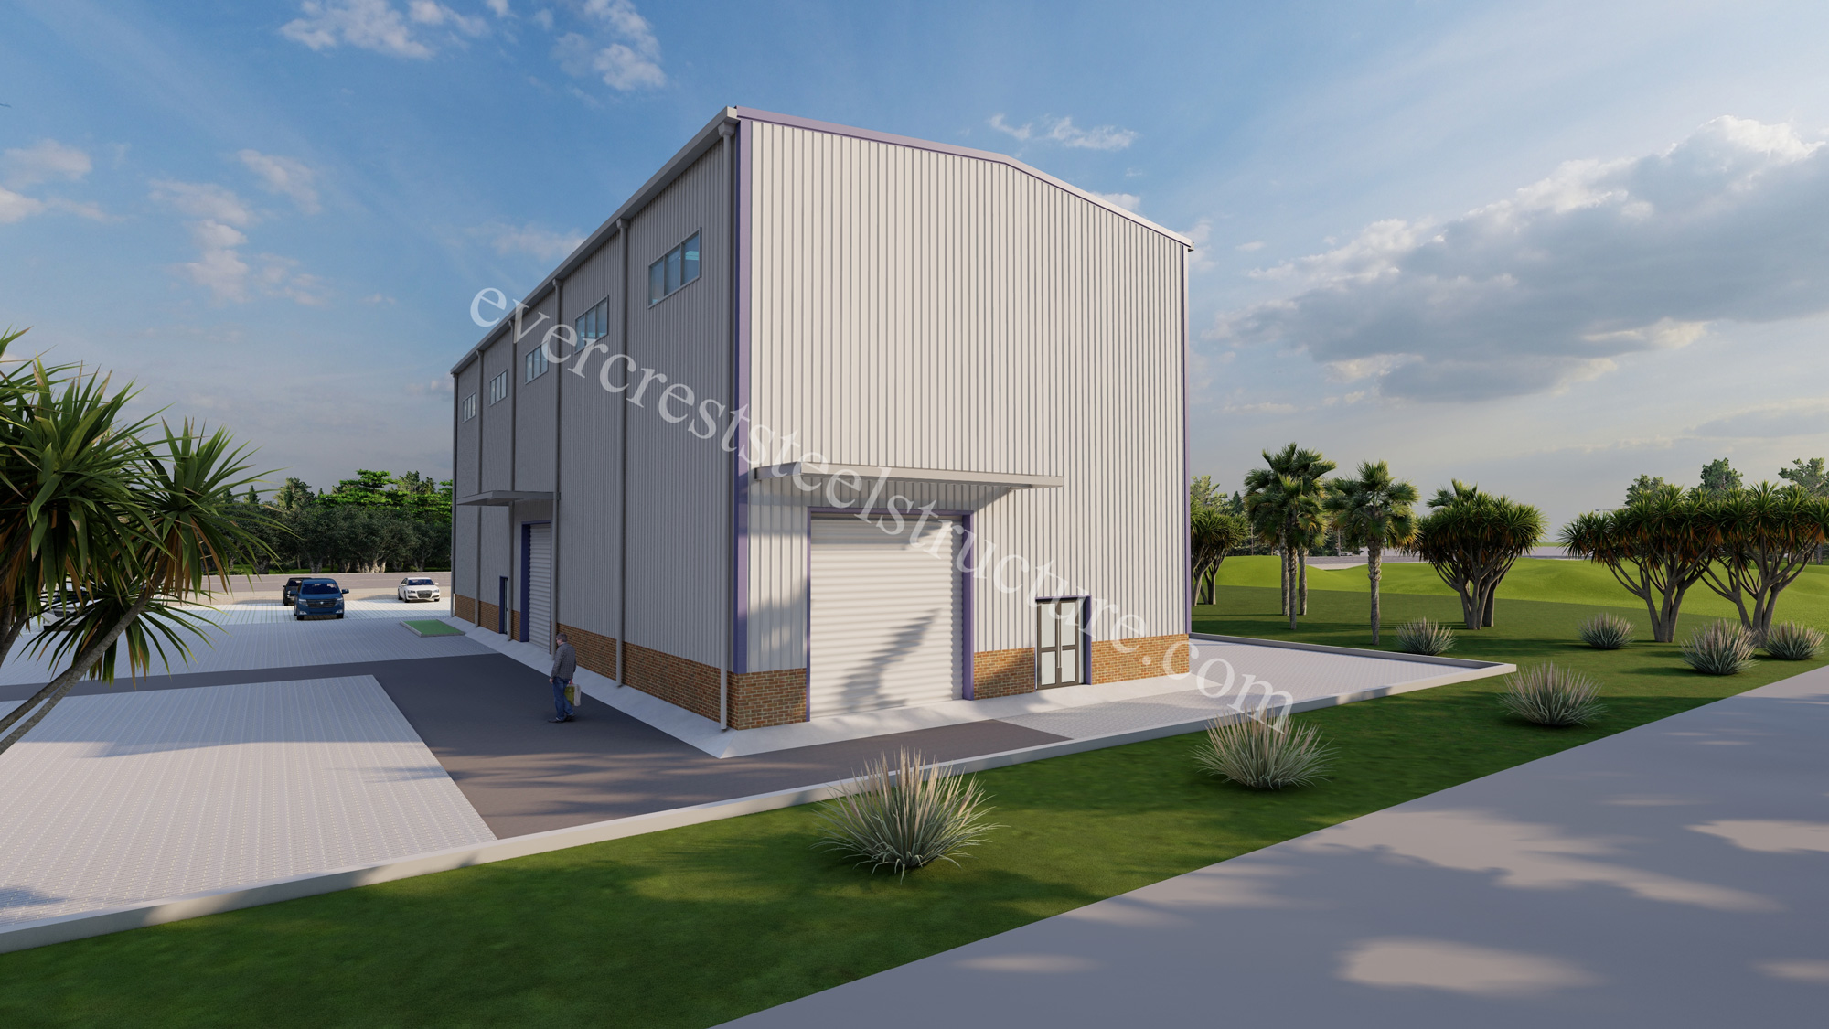
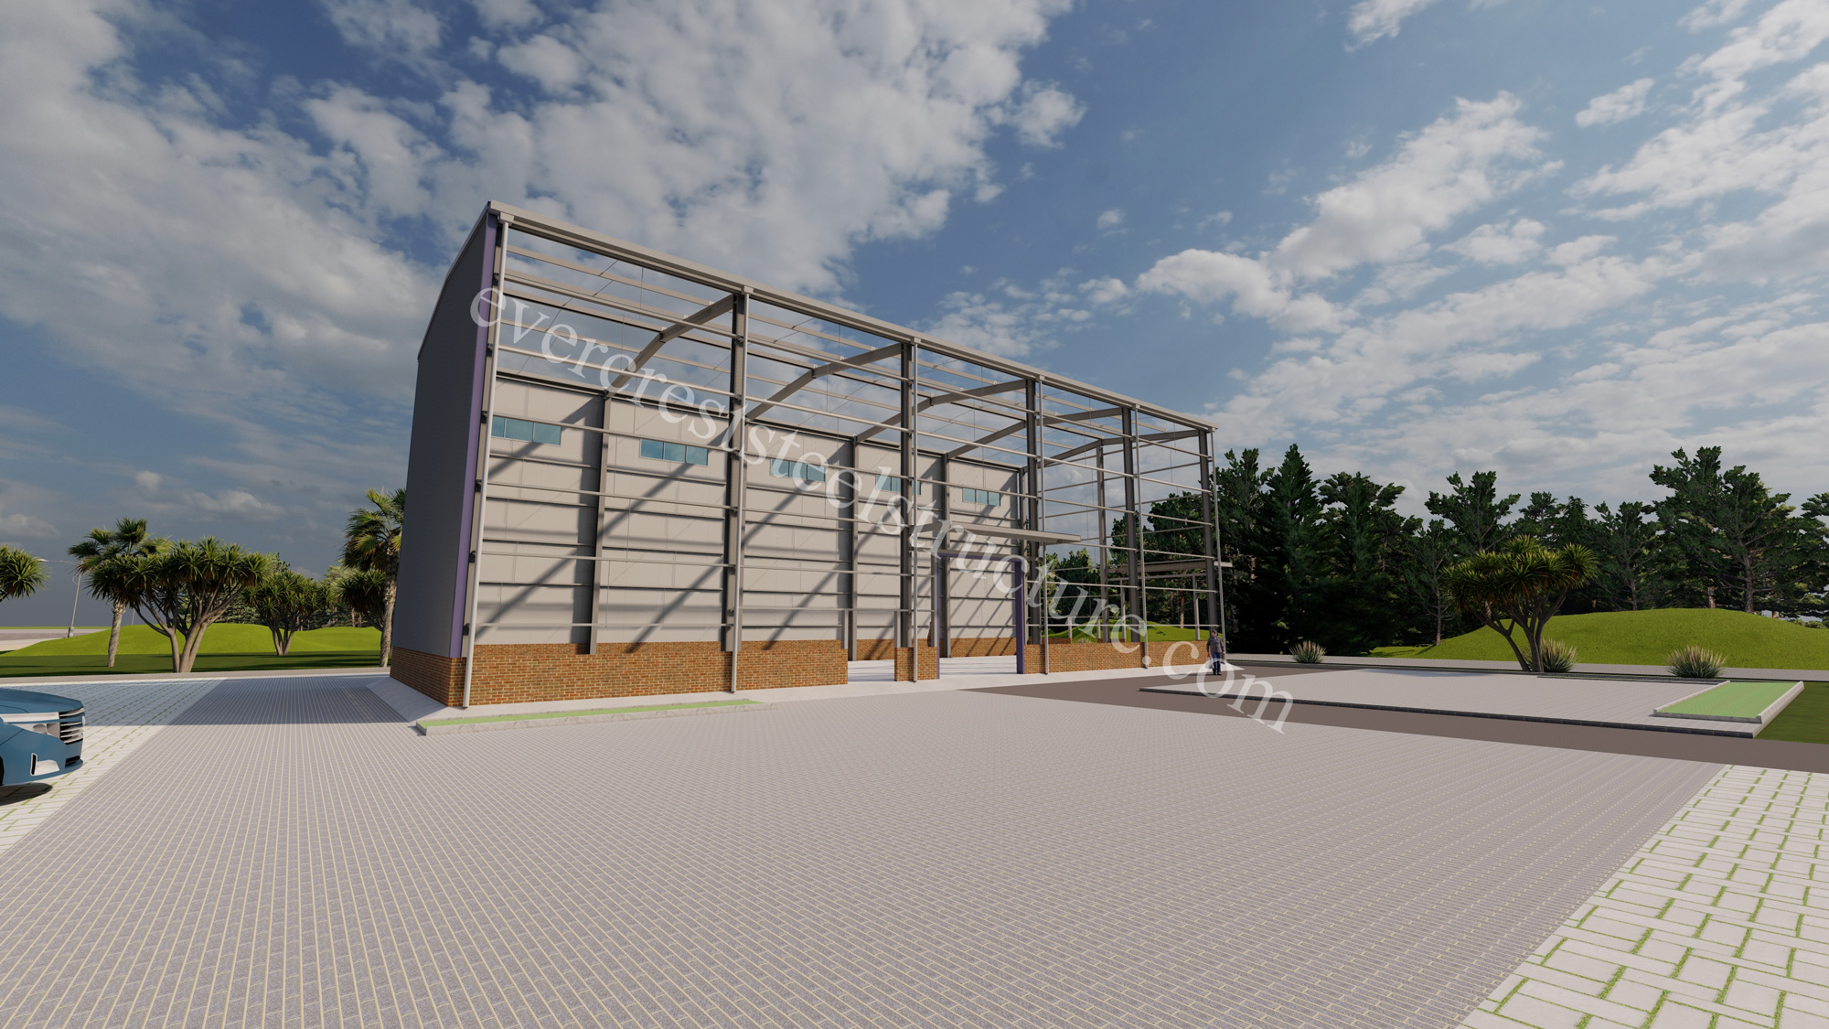
This 3D effect image is the ongoing design achievement we made for our client from the Congo.
This pre engineered steel frame industrial workshop is professionally designed to adapt to the local tropical environment. It features a brick‑made wall plinth for moisture‑proof and collision‑resistant protection, heavy‑duty roller shutter doors for cargo‑vehicle access, side daylighting windows and durable corrugated metal wall panels. Every exterior detail and site layout is displayed in this realistic render for client preview.
We are able to deliver complete architectural drawings, detailed structural construction documents and 3D effect drawing.
Our experienced engineers complete structural computation, space layout, exterior optimization and site planning in the design phase. The 3D visual effect helps the client observe the overall outlook, internal layout of the steel workshop in advance, before steel fabrication and on‑site installation.
With experience in steel structure projects, our company demonstrates solid comprehensive design capability. We supply complete sets of technical drawings and visualization solutions for workshops, warehouses and industrial buildings, supporting the whole project progress from initial design to later‑stage on‑site erection.
Back to News

Related Articles
3D Effect Image of Congo Warehouse
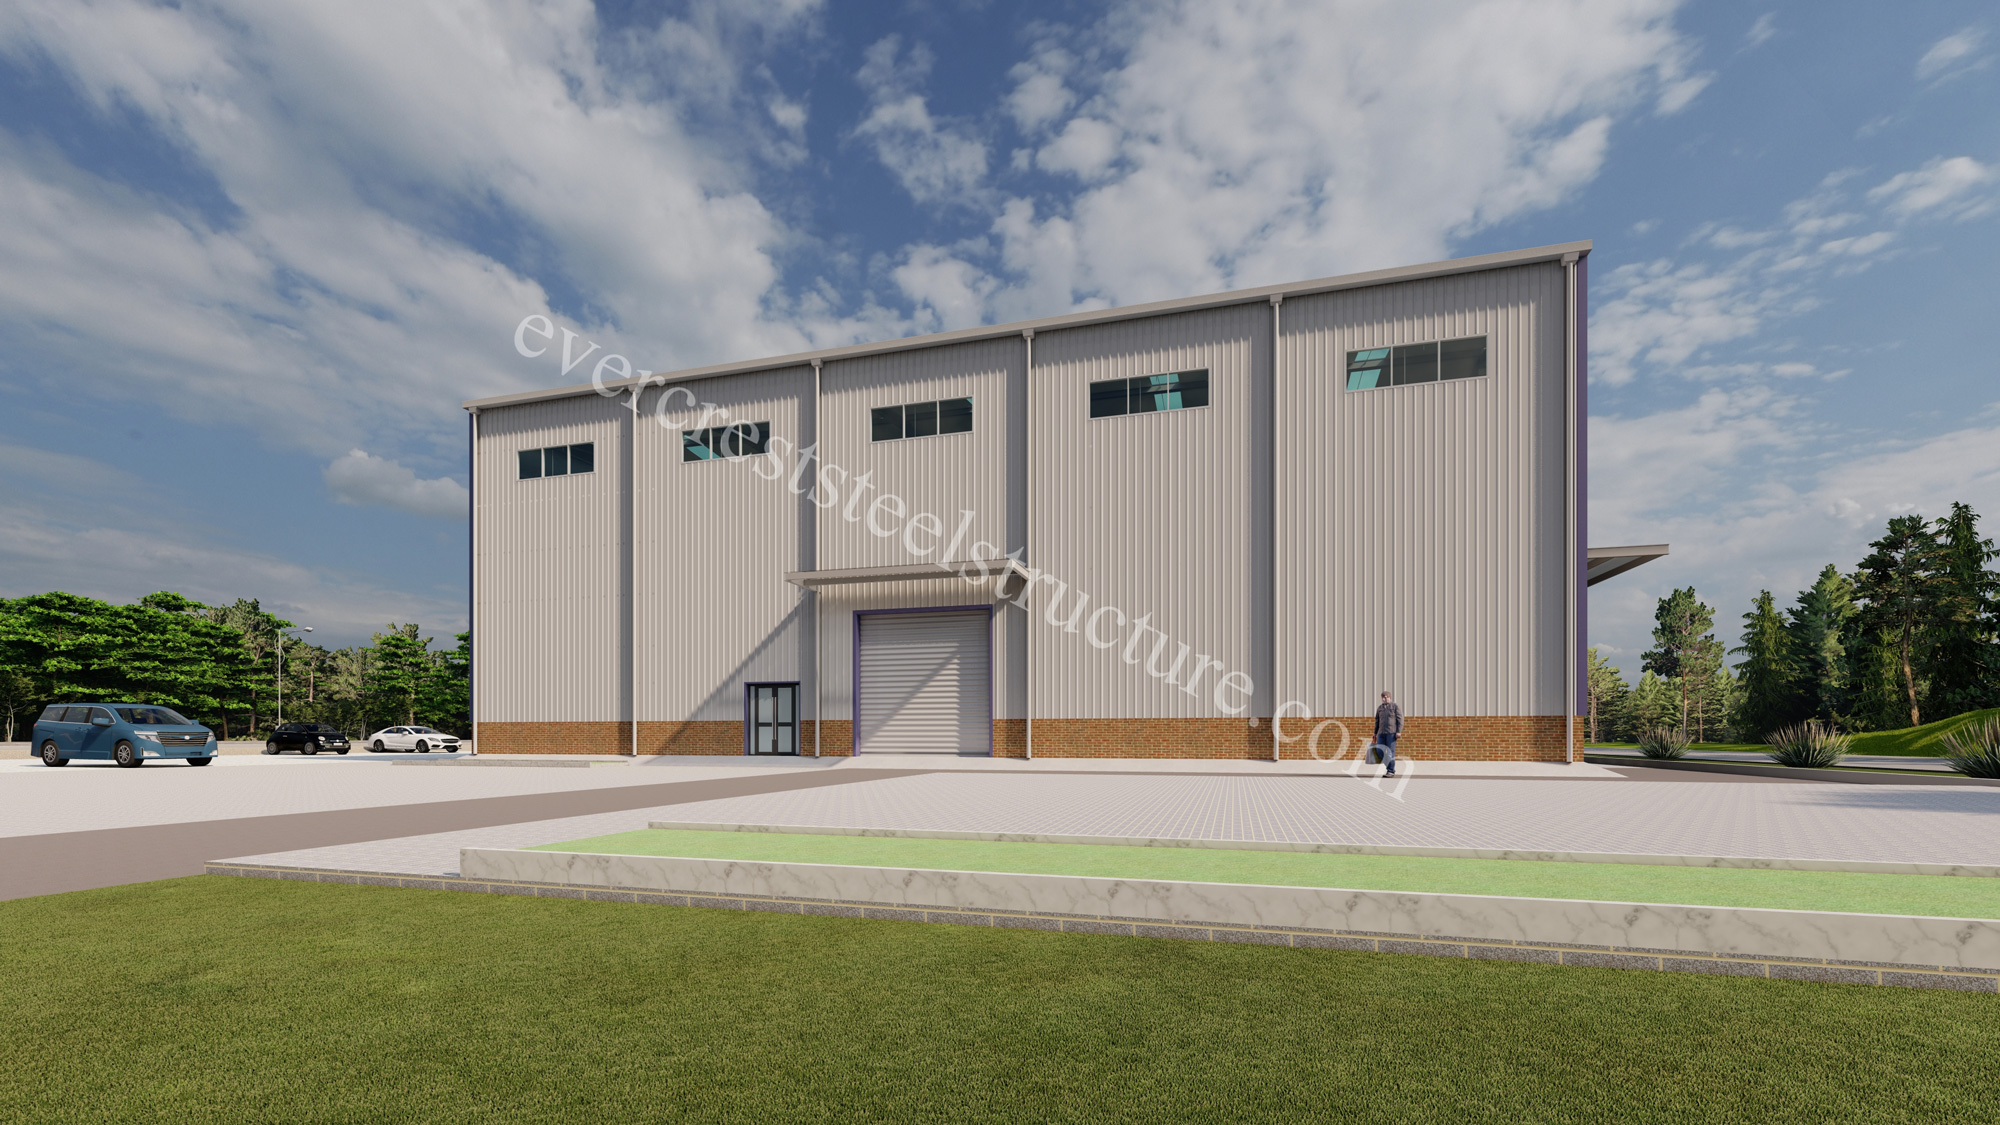
This 3D effect image is the ongoing design achievement we made for our client from the Congo.This pre engineered steel frame industrial workshop is professionally designed to adapt to the local tropic
Hot-Dip Galvanized Steel Components
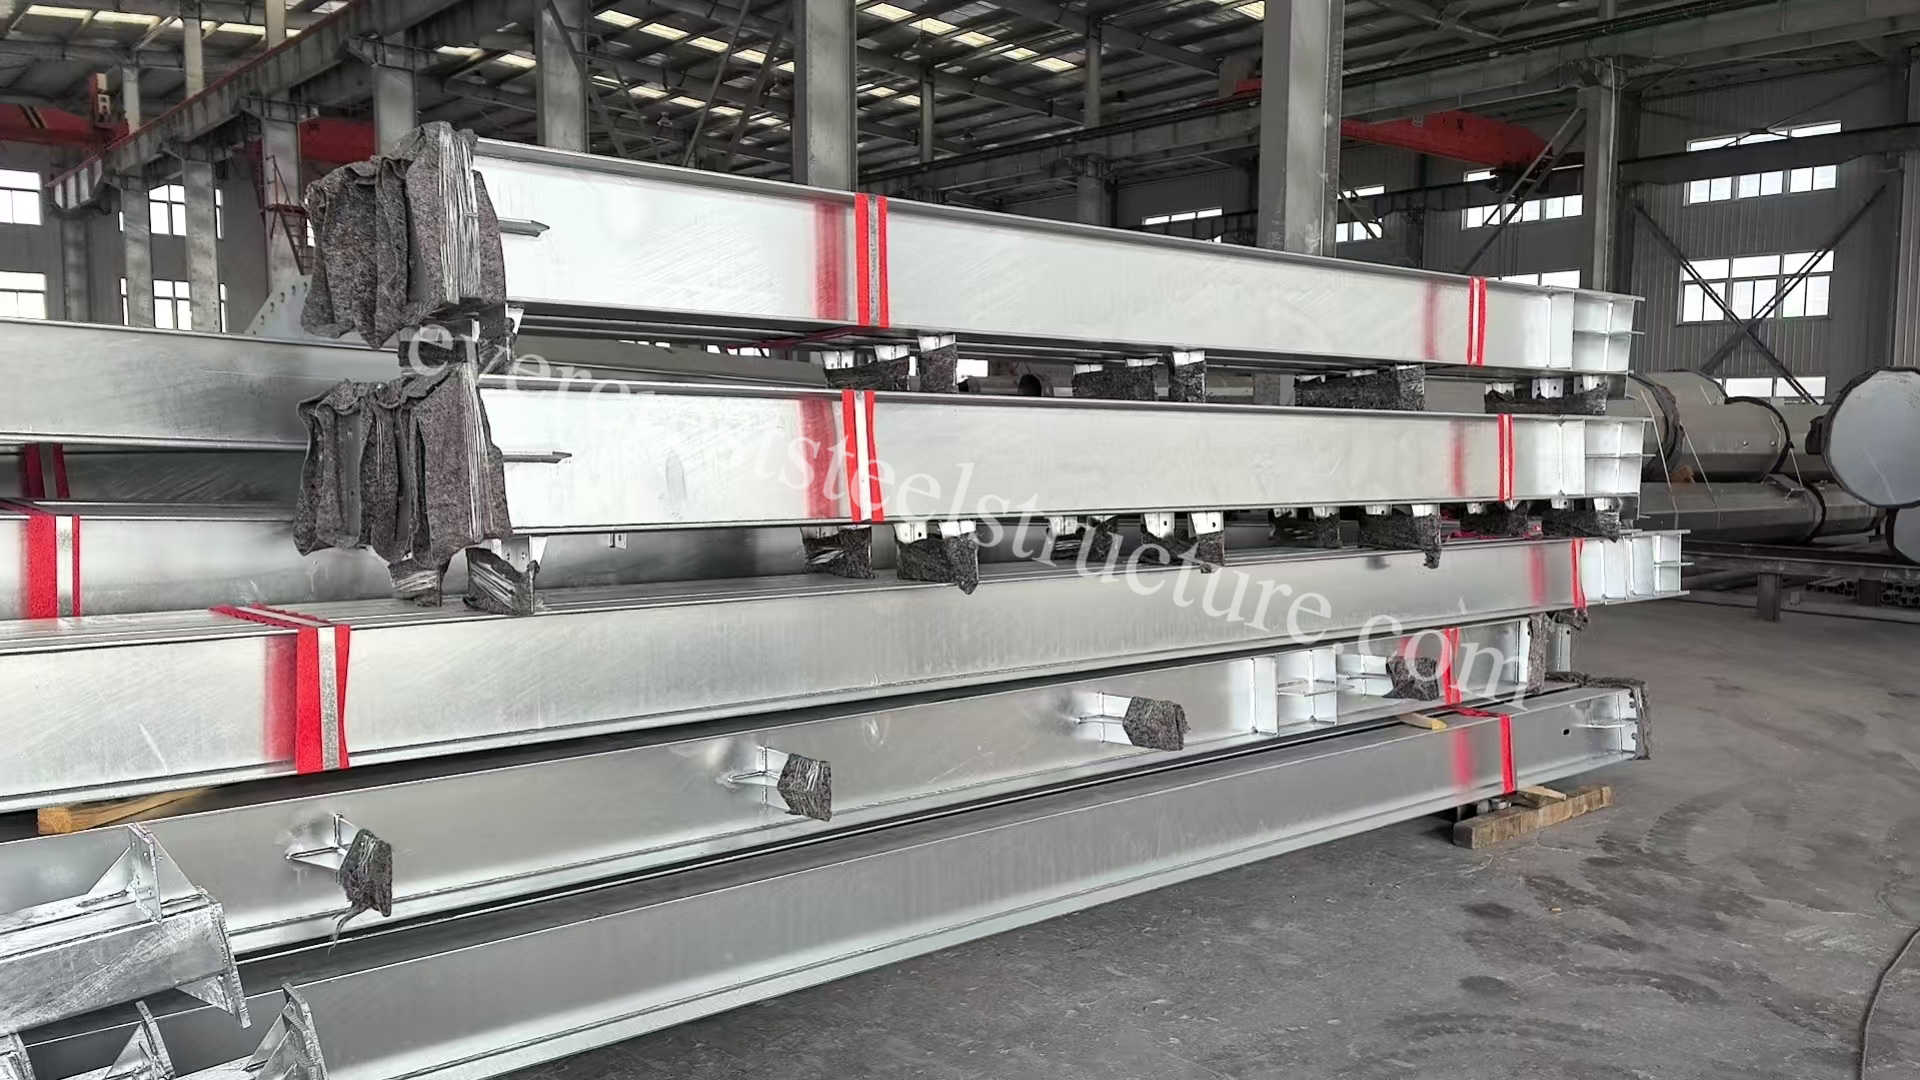
All main steel members, including H-beams, steel columns and brace adopt hot-dip galvanized finish as the core anti-corrosion treatment. Our galvanized steel components are highly recommended for coas
Philippines Poultry Processing Plant
This large-span prefabricated steel-structure poultry processing plant is custom-designed and constructed for local poultry-meat production business in the Philippines. The overall exterior dimension

