


Steel Frames
Clear Span
Straight Column
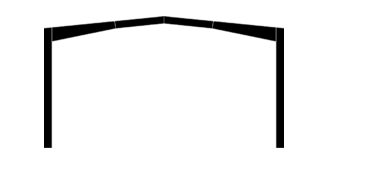
Clear span gabled rigid frames with uniform depth columns and variable depth rafters, with ridge at centerline of frame.
Width | 16′ to 120′(4.88m to 36.58m) and over |
Height | 8′ to 60′(2.44m to 18.29m)and over |
Roof Pitch | 1:20 to 1:3 |
Typical Uses | Offices,Free-standing Retail, Small Commercial, where clear span is desired. |
Tapered Column
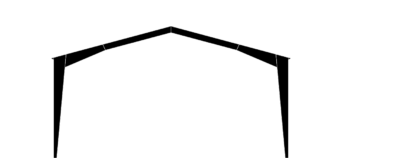
Clear span gabled rigid frames with variable depth columns and rafters, with ridge at centerline of frame.
Width | 30′ to 120′(9.14m to 36.58m) and over |
Height | 10′ to 60′ (3.05m to 18.29m) and over |
Roof Pitch | 1:20 to 1:3 |
Typical Uses | Gymnasiums, Industrial, Clear Span Work Areas, Overhead Bridge Crane Conditions, Indoor Recreational Facilities, Tennis, Riding, Soccer, etc., Agricultural equipment or grain storage, Architectural applications where roof slopes are shown. |
Straight Single Slope
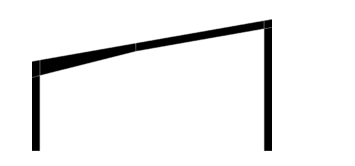
Clear span single slope rigid frame with uniform depth columns and uniform or variable depth rafters.
Width | 15′ to 120′ (4.57m to 36.58m) and over |
Height | 8′ to 60′ (2.44m to 18.29m)and over |
Roof Pitch | 1:20 to 1:3 |
Typical Uses | Shopping Centers, Convenience Stores, Free-standing Retail Units, Fire Stations, or where drainage is a particular concern. |
Multiple Span
Straight Column
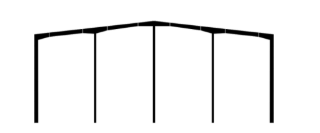
Multi-span gable rigid frame with uniform depth columns and uniform or variable depth rafter sections supported by intermediate columns, with ridge at centerline of frame.
Width | 10′ to 600′(3.05m - 182.88m) and over |
Height | 12′ to 60′ (3.66m to 18.29m) and over |
Roof Pitch | 1:20 to 1:3 |
Typical Uses | Warehouses, Distribution Centers, Manufacturing, Industrial, or other facilities where high eave height or large square footage is required. |
Tapered Column
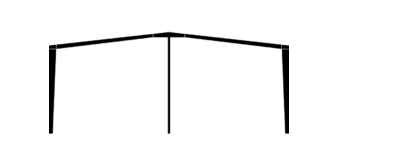
Multi-span gabled rigid frame with variable depth columns and uniform or variable depth rafter sections supported by intermediate columns, with ridge at centerline of frame.
Width | 10′ to 600′(3.05m - 182.88m)and over |
Height | 12′ to 60′ (3.66m to 18.29m) and over |
Roof Pitch | 1:20 to 1:3 |
Typical Uses | Warehouses, Distribution Centers, Manufacturing, Industrial, or other facilities where high eave height or large square footage is required. |
Straight Single Slope
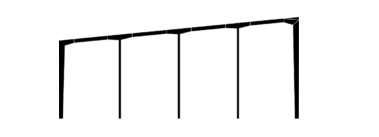
Multi-span single slope rigid frames with uniform depth columns and uniform or variable depth rafter sections supported by intermediate columns.
Width | 10′ to 600′(3.05m - 182.88m)and over |
Height | 12′ to 60′ (3.66m to 18.29m) and over |
Roof Pitch | 1:20 to 1:3 |
Typical Uses | Warehouses, Distribution Centers, Manufacturing Facilities. |
Back to News

Related Articles
3D Effect Image of Congo Warehouse
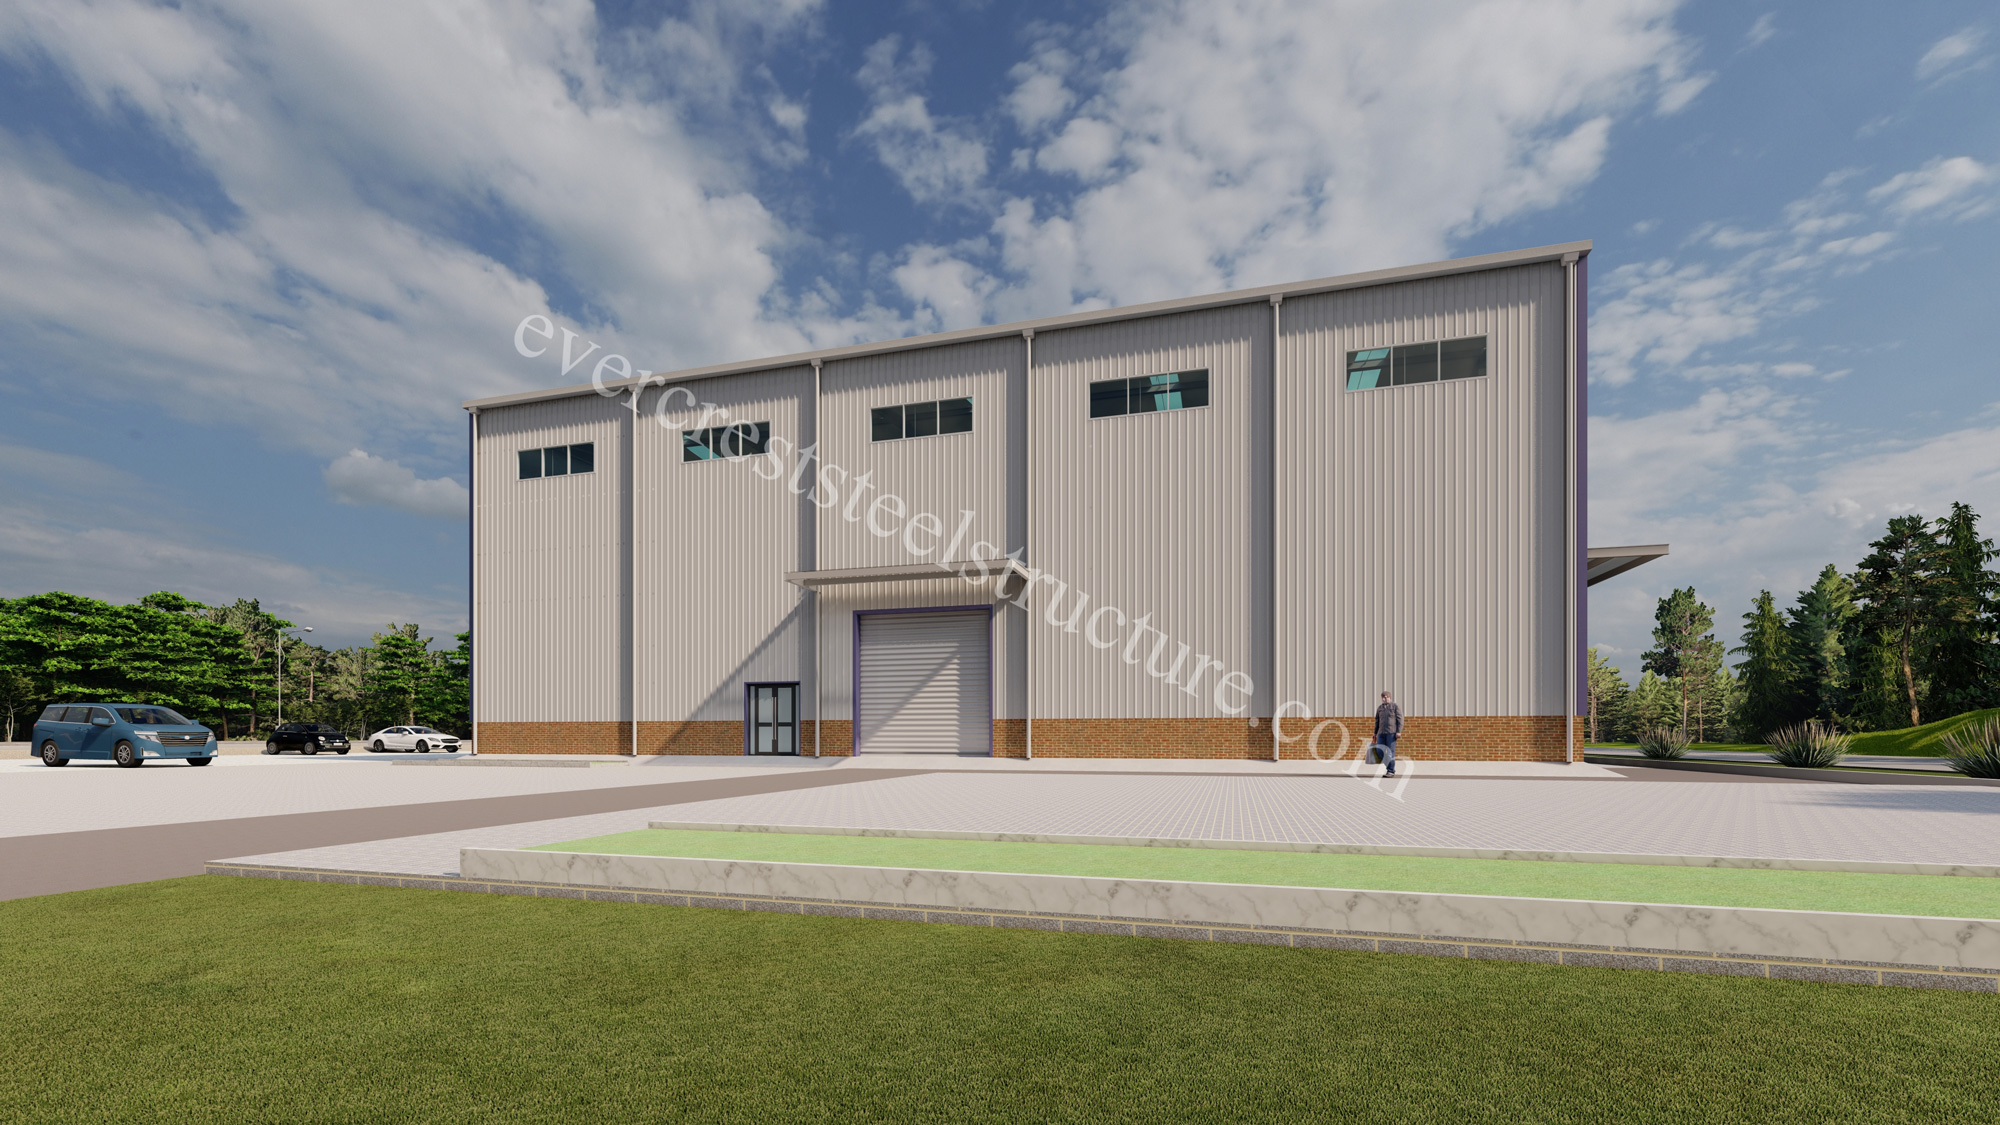
This 3D effect image is the ongoing design achievement we made for our client from the Congo.This pre engineered steel frame industrial workshop is professionally designed to adapt to the local tropic
Hot-Dip Galvanized Steel Components
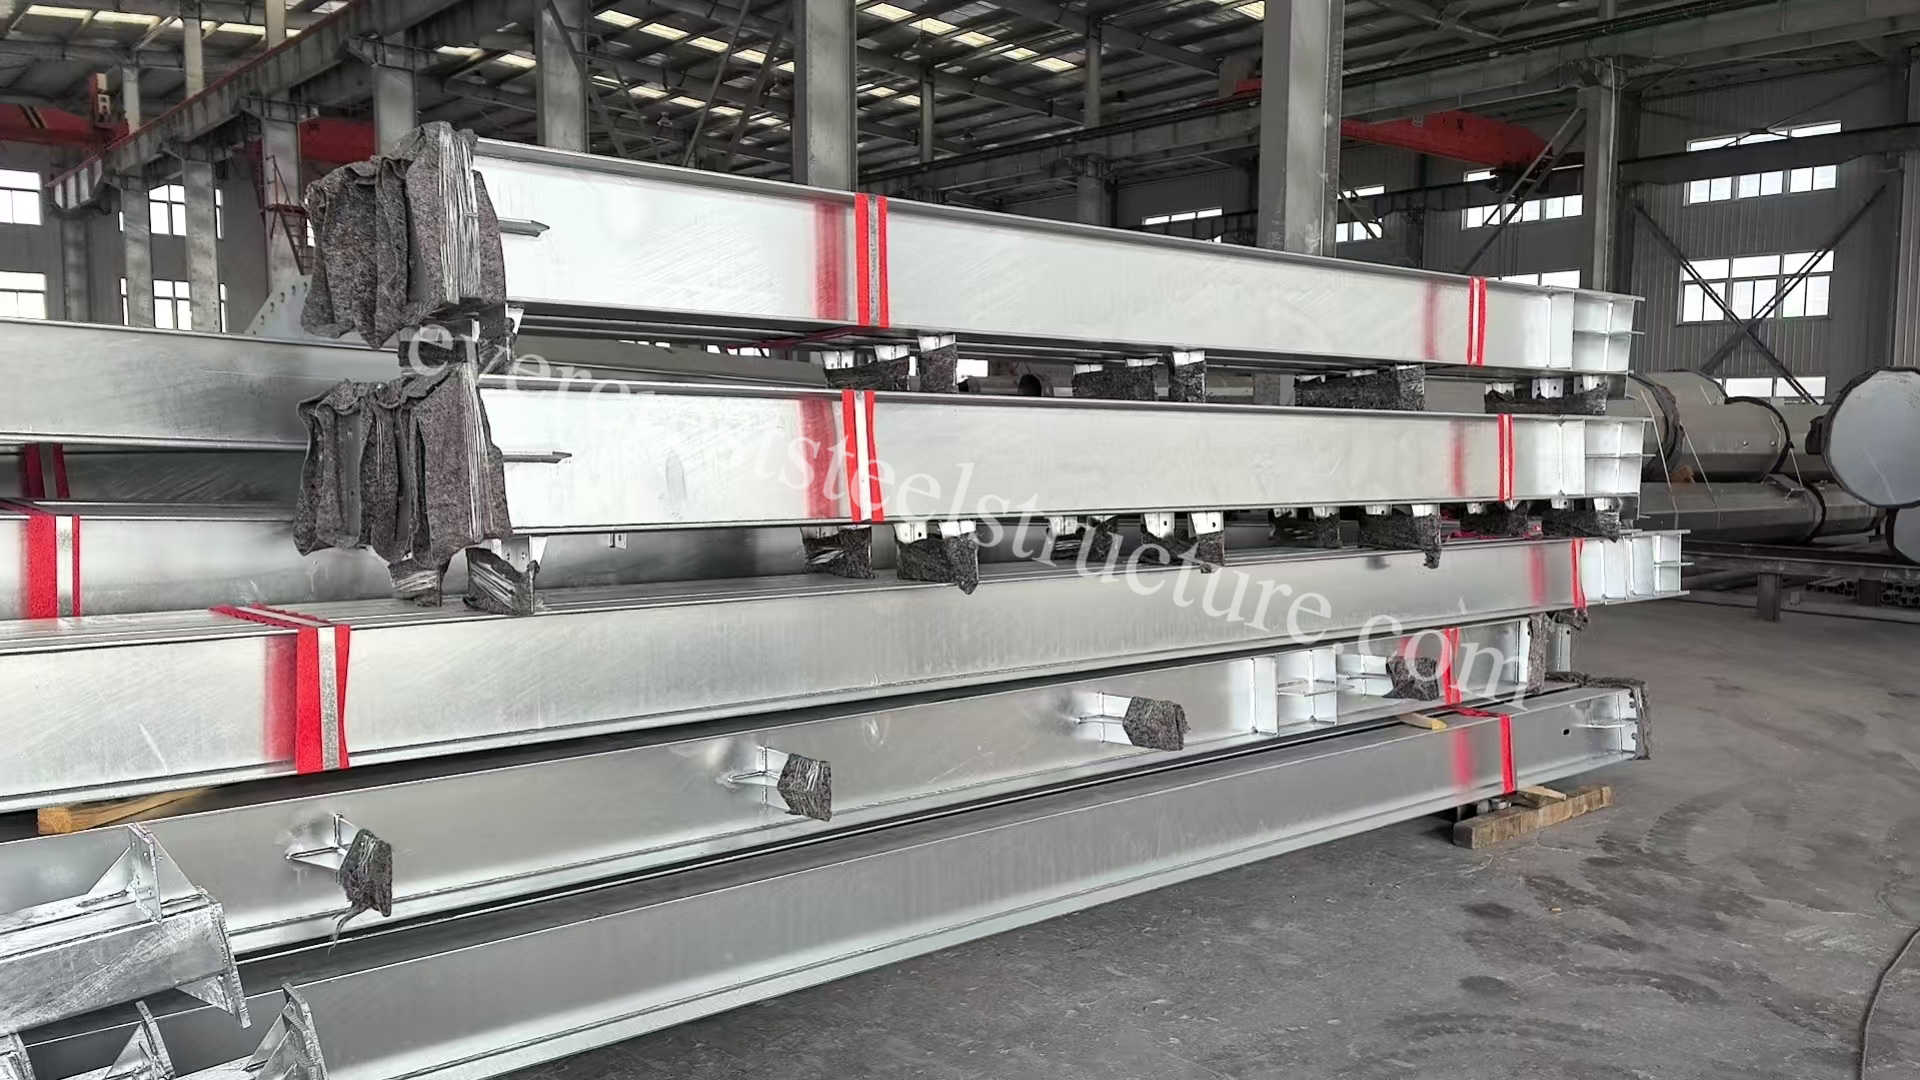
All main steel members, including H-beams, steel columns and brace adopt hot-dip galvanized finish as the core anti-corrosion treatment. Our galvanized steel components are highly recommended for coas
Philippines Poultry Processing Plant
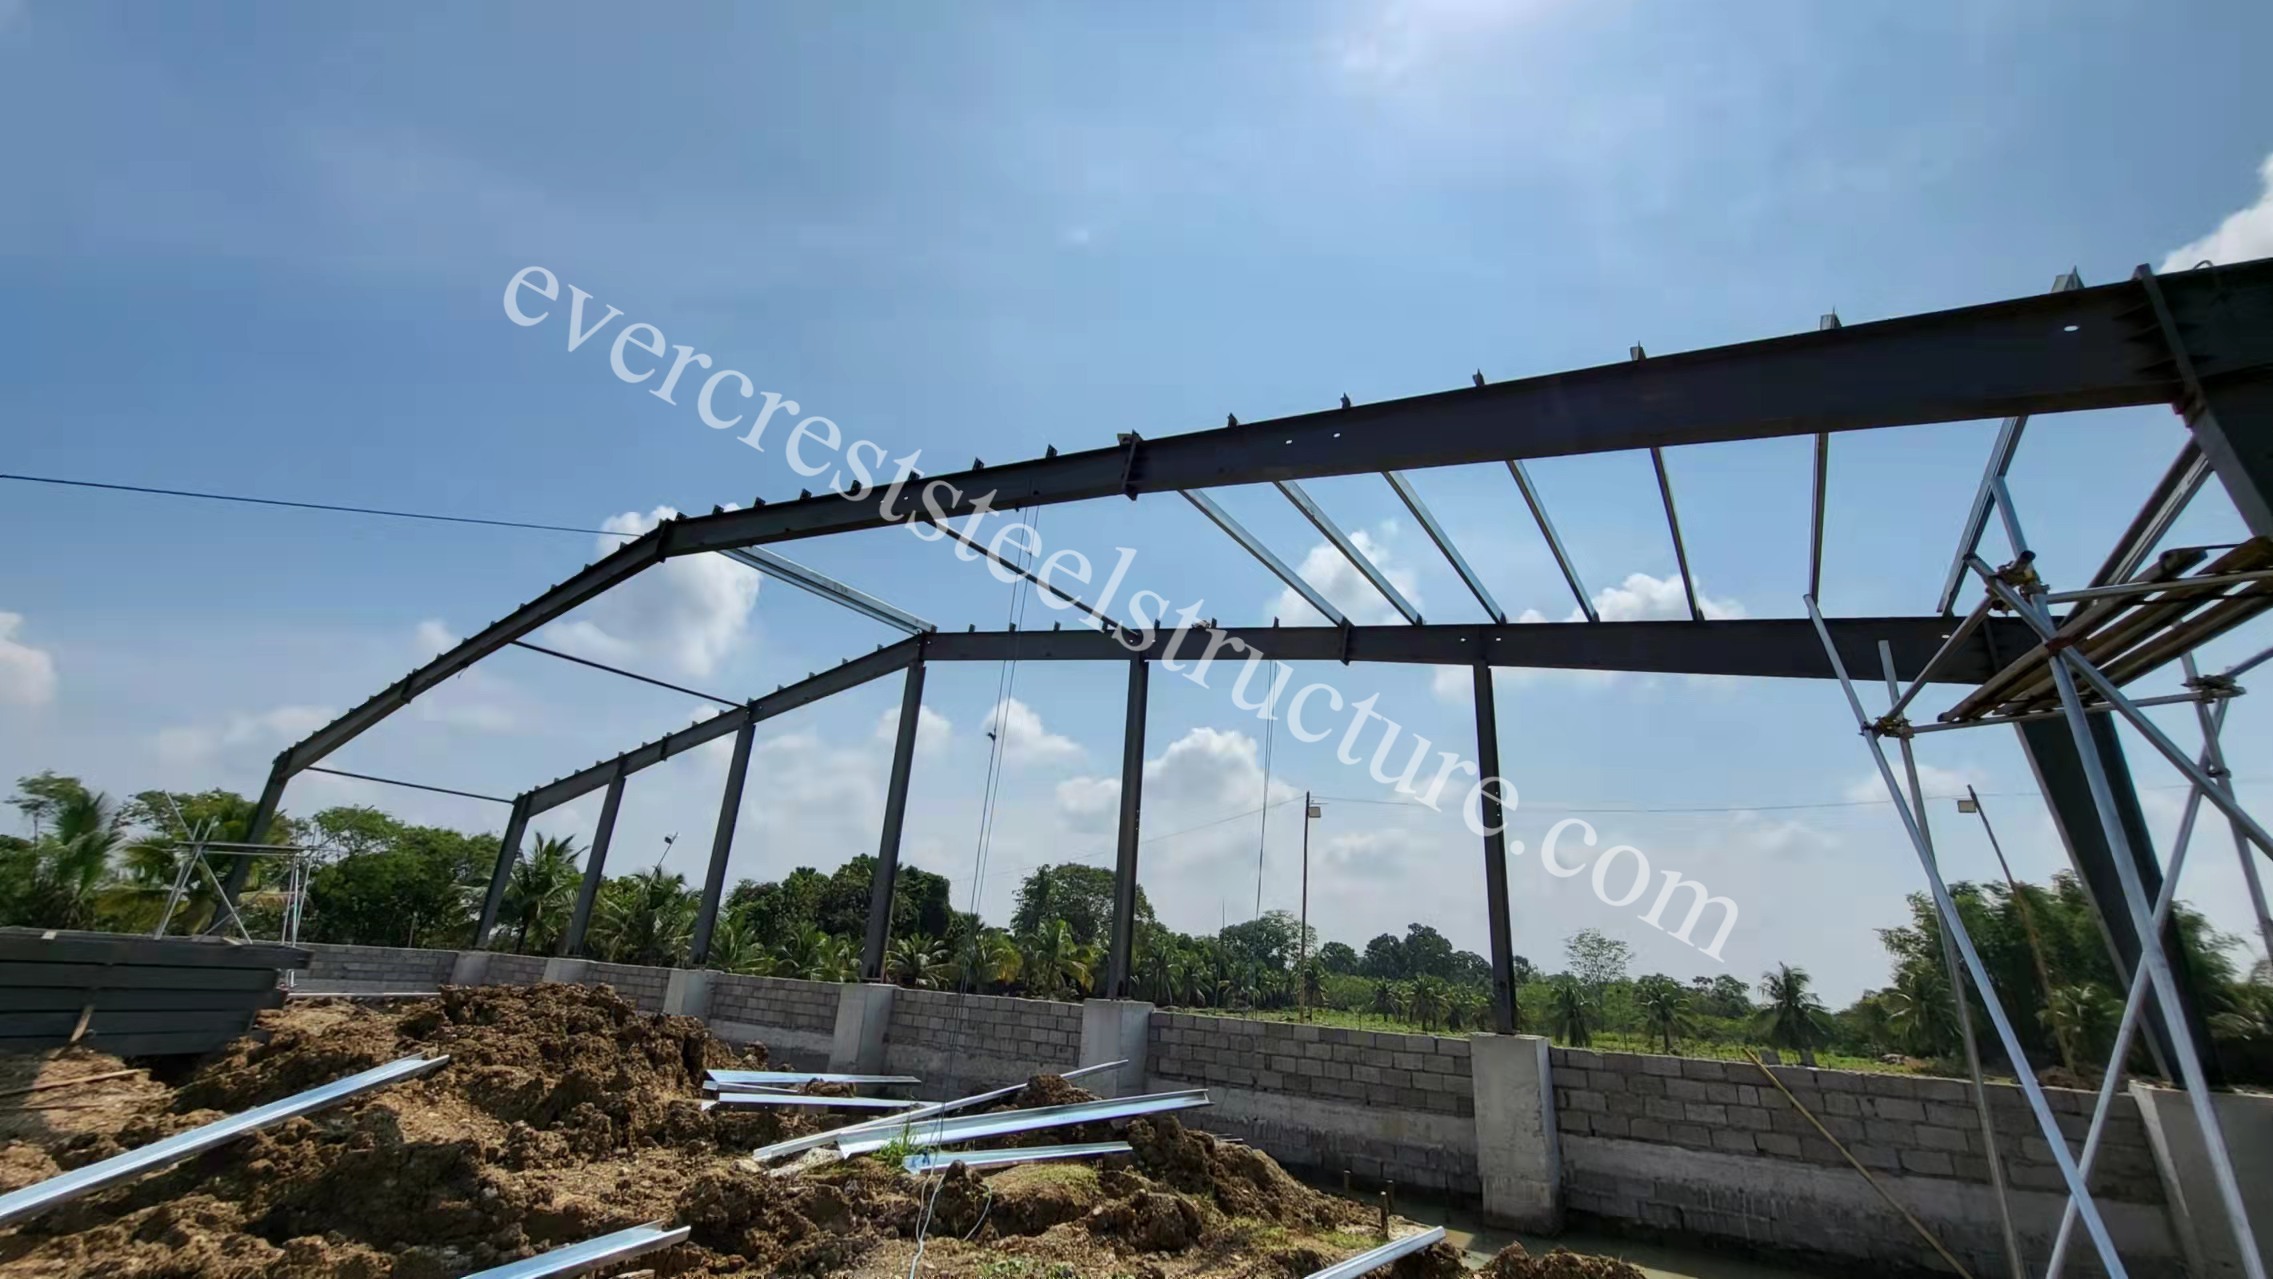
This large-span prefabricated steel-structure poultry processing plant is custom-designed and constructed for local poultry-meat production business in the Philippines. The overall exterior dimension

